Time:2026-10-09 05:47:27 Source:Sanjian Meichen Steel Structure
Maximizing space utilization in a steel structure food processing factory is more than just gaining extra floor area—it's about building efficiency, safety, hygiene, and future flexibility into every square meter.
To maximize space utilization in a food processing factory, focus on coordinating the steel structure, equipment layout, vertical space, functional zones, and future expansion needs. This planning approach keeps production efficient and safe.
When I started working in food processing construction, I saw factories struggle with cramped layouts, wasted space, and workflow bottlenecks. These problems didn’t come from building size but from lack of planning. Managers needed more room for growth, better hygiene, and smoother production—even in larger facilities. Solving these issues demands thinking beyond square meters, starting with structural planning. The right structure and equipment layout can unlock flexibility and maximize usable space. I will explain five practical ways to improve space utilization, using my experience and a recent Meichen Steel Structure brewery project as examples.
Cramped aisles, awkward equipment placement, and disrupted workflows mark factories crowded with columns. If your facility can’t adapt to new lines, future growth stalls.
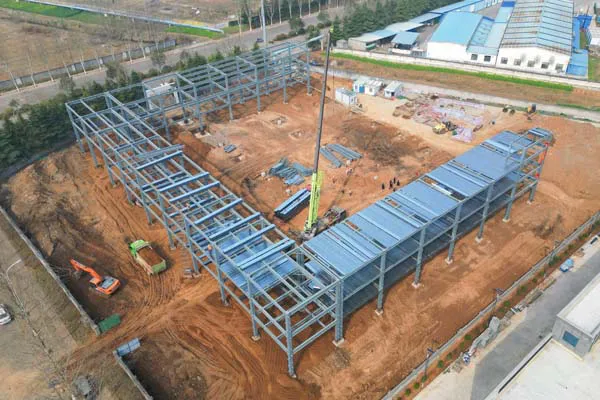
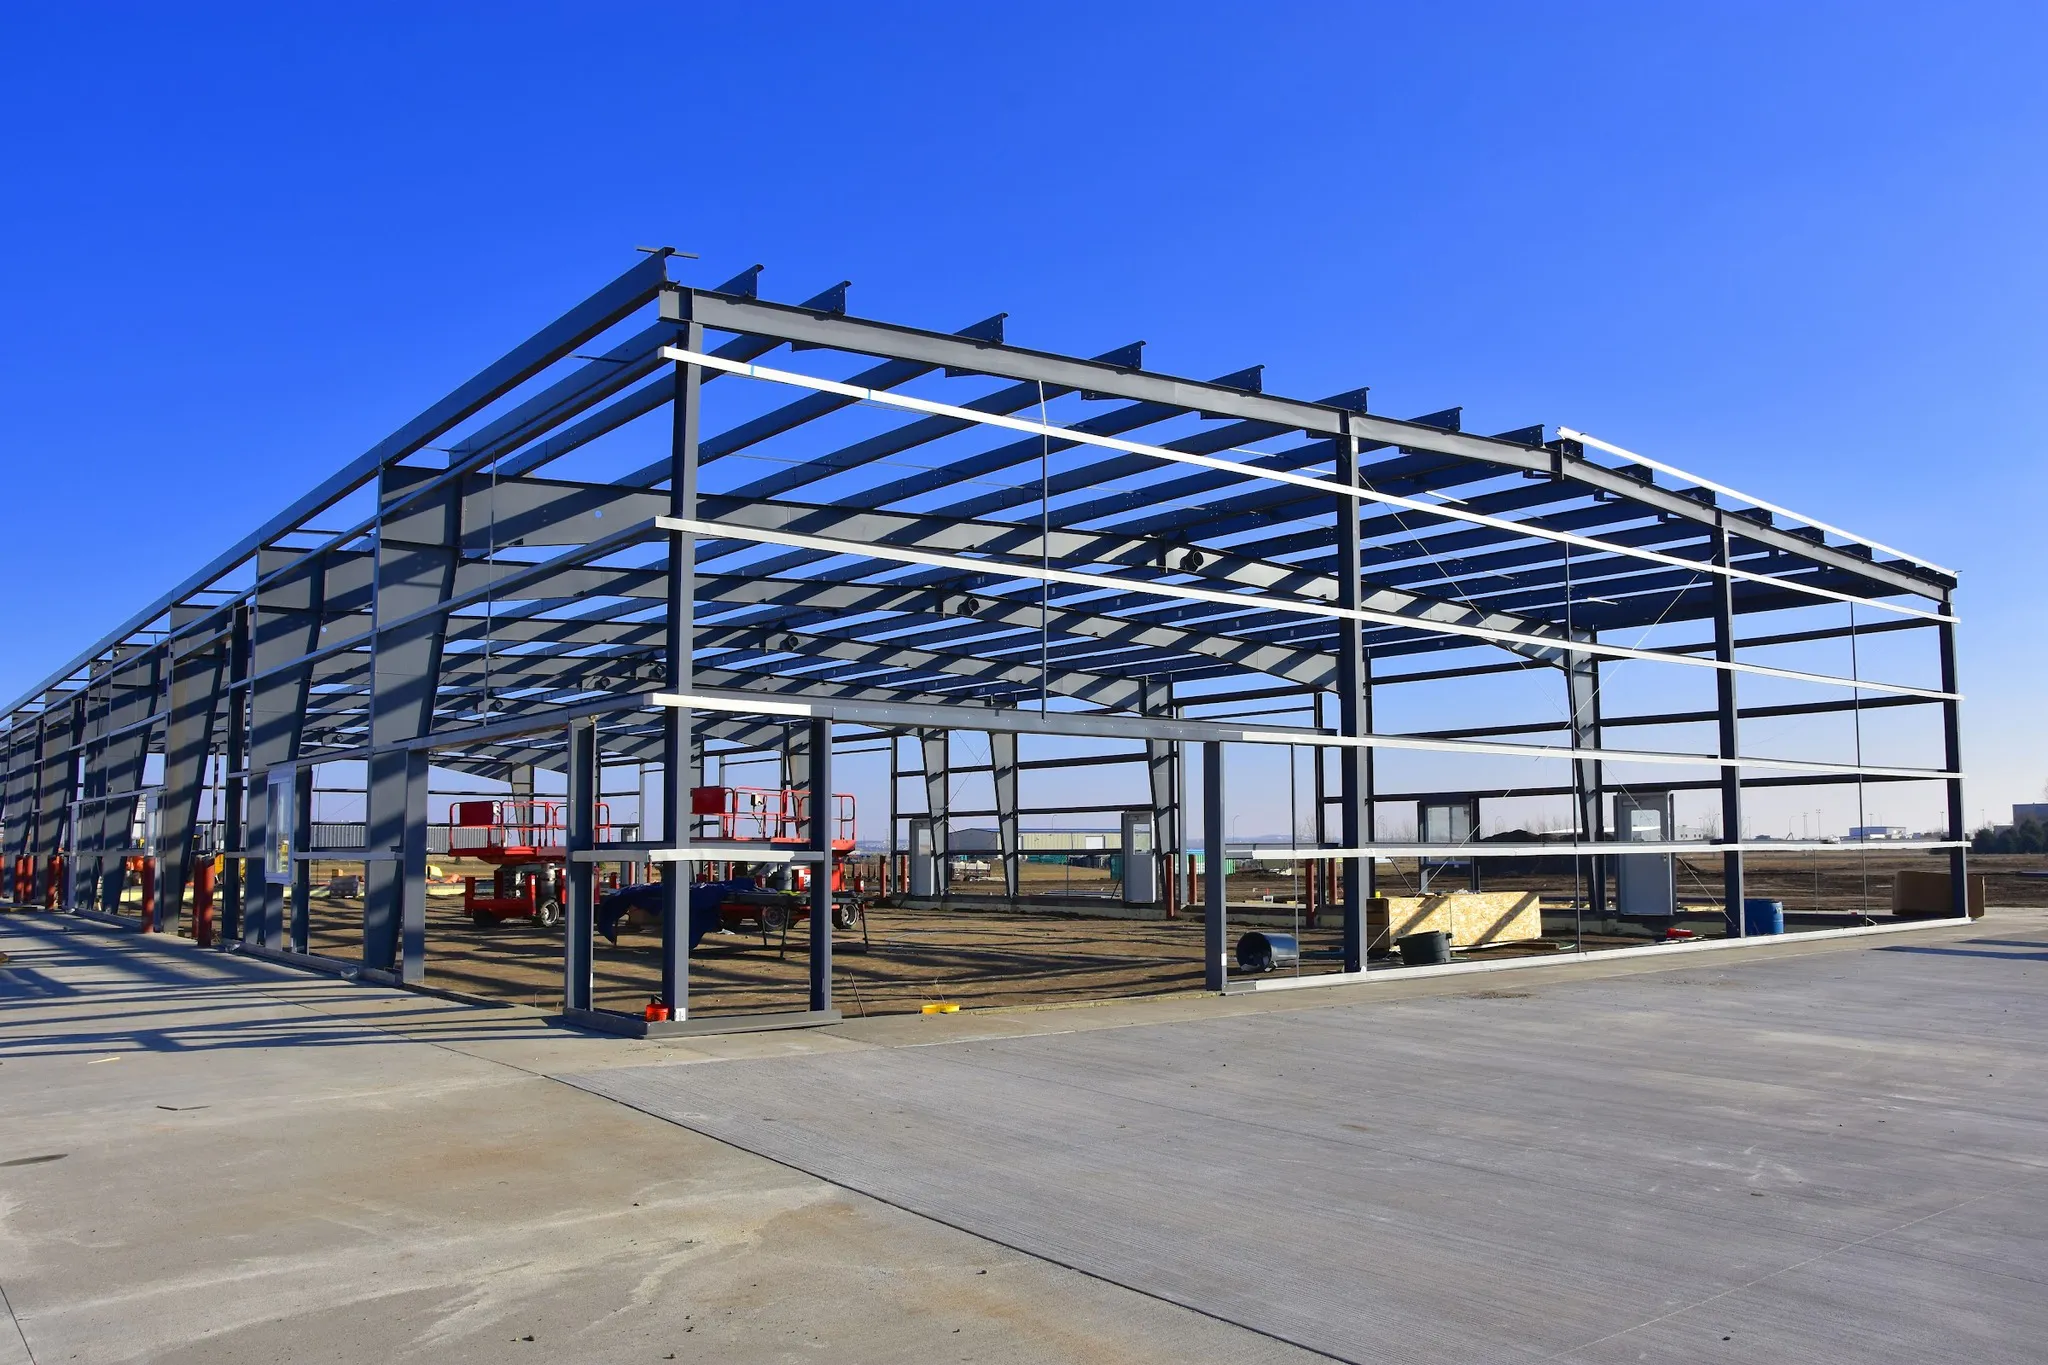
A clear-span steel structure eliminates intermediate columns and provides open, flexible production areas. This allows better machine layouts, easier material flows, and fewer obstacles for future changes.
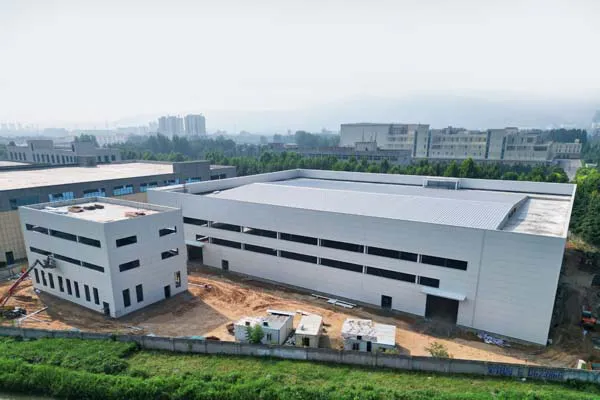
My work on the Meichen Steel Structure brewery project showed how a clear-span system transforms production flow. Without columns, machinery and transport routes can be placed where they support the process best. Flexible layouts keep production efficient as new equipment is added. Choosing the right span depends on equipment needs, structural calculations, and budgets.
Table 1. Clear-span vs. Traditional Columns
| Design Feature | Clear Span | Traditional Columns |
|---|---|---|
| Flexibility | High | Low |
| Obstacles | Few/None | Many |
| Adaptability | Easy to modify | Difficult to adjust |
| Project Cost | May be higher | May be lower |
Clear-span solutions pay off long term, especially for factories needing frequent upgrades or flexible layouts. It is worth evaluating during design to avoid future limitations.
Low ceilings, crowded pipework, and wasted height leave valuable vertical space unused. Lifting equipment, maintenance platforms, or utility routes become impossible to add later.
Vertical space in steel structures can support elevated platforms, utilities, or extra storage, but must be balanced with hygiene and safety standards in food processing.
The brewery’s high eave height—13.20 meters—offered plenty of vertical volume for pipework, crane beams, and future add-ons. Having a tall building isn't enough. You must check clear height, equipment clearance, fire protection, and cleaning access before changes. High platforms are helpful but must be kept away from exposed food. Condensation, dust, and drainage issues matter.
Table 2. Vertical Space Applications
| Vertical Area Use | Suitability | Considerations |
|---|---|---|
| Elevated Pipework | Good | Clear height, access |
| Mezzanine Floors | Limited | Hygiene, safety |
| Storage Above Machinery | Risky | Contamination risk |
Vertical space improves workflow only when kept sanitary and safe. It is vital to check all requirements before adding platforms or stacked equipment.
When offices and administrative rooms take over production areas, factories lose valuable space and workflow suffers. Staff may cross from clean zones to offices, risking hygiene.
Integrate administrative facilities along the perimeter or suitable sections of the factory, reserving main production space for manufacturing and material movement.
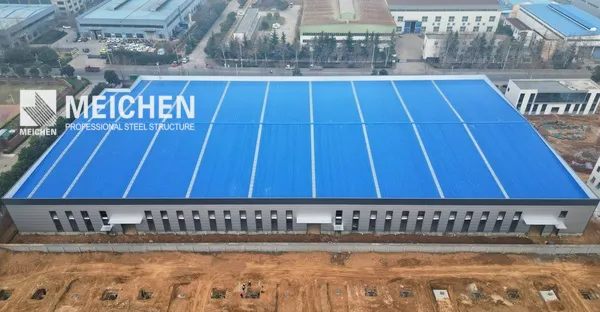
Meichen’s brewery used a single-story production hall with partial three-story office sections along the outer sides. This keeps manufacturing zones clear while ensuring staff access. Careful planning meets hygiene standards, separates offices from process zones, and maximizes usable space.
Table 3. Office Integration Approaches
| Integration Method | Pros | Cons |
|---|---|---|
| Perimeter Offices | Maximizes production | Longer staff walks |
| Embedded Offices | Quick access | Disrupts workflow, mix zones |
| Separate Building | Keeps zones distinct | Hurts communication |
For food factories, separating administrative and manufacturing zones is essential. It improves hygiene and reduces conflicts between operational needs.
A large production floor becomes inefficient if machines are randomly placed, causing slowdowns and congestion. Material handling may slow down, worker access becomes risky.
Plan equipment layout around the manufacturing sequence, with dedicated routes and spaces for raw materials, packaging, and finished goods. Coordinate steel framing and crane beams with expected loads.
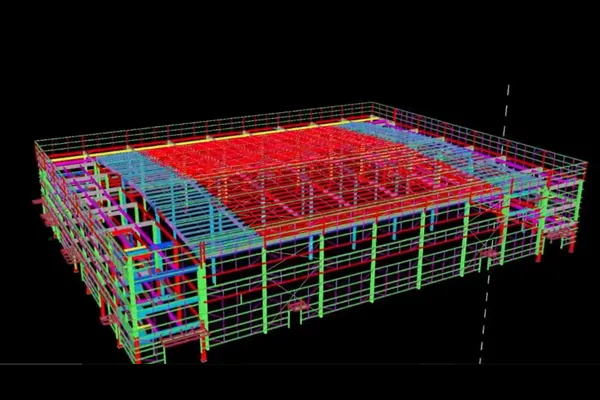
The brewery project had dedicated crane beams matched to production and material handling needs. Crane structures and steel framing were coordinated to prevent vibration and deflection, ensuring safe lifting and efficient movement. Optimizing travel paths, minimizing handling time, and reserving space for cleaning and maintenance are critical.
Table 4. Equipment Layout Mistakes
| Mistake | Impact |
|---|---|
| Random machine placement | Congestion, slow workflow |
| Undersized aisles | Safety risk, process delays |
| Missed crane routes | Handling limitations |
Coordinating layout with material flow prevents costly fixes and supports safe, efficient production.
Factories designed only for current products struggle with upgrades. Adding new machines or lines requires structural changes, causing downtime and disruptions.
Reserve flexible areas for equipment upgrades and future production functions. Coordinate utility access, avoid unnecessary columns, and check structural limits before expansion.
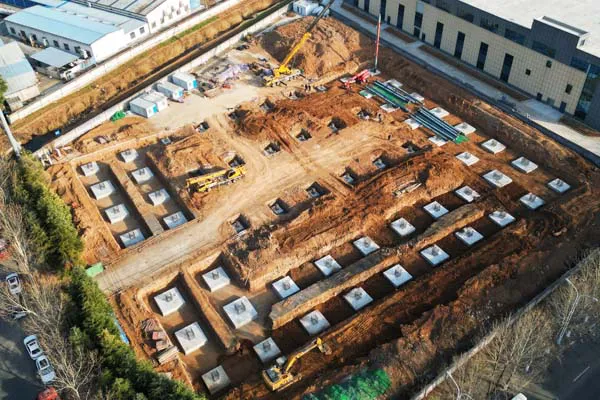
In the brewery project, future upgrades were a main consideration. Unobstructed production areas support new equipment installations and line modifications. Expansion plans must be discussed before finalizing design. Foundations, structure connections, and fire protection must be reviewed. Structural solutions must match regulatory requirements.
Table 5. Future-Ready Space Strategies
| Strategy | Benefit |
|---|---|
| Flexible open space | Easy to upgrade |
| Reserved utilities | Fast installation |
| Modular framing | Efficient expansion |
Thinking ahead ensures your factory grows with your business, saving time and money long term.
Maximizing space utilization in steel structure food factories means aligning structural design, layout, zones, vertical use, and future needs for efficient, safe, and flexible production.
Steel Structure Workshop Solutions
Steel Warehouse Solutions
Heavy Steel Structures for Equipment
Indonesia North Kalimantan Aluminum Plant Project
Luoyang Haode Auto Parts Steel Structure Factory Project
Automated Glass Production Line Steel Structure Factory Building Project
Oil & Gas Modular Steel Structure Fabrication Project

Flare Stack Structure