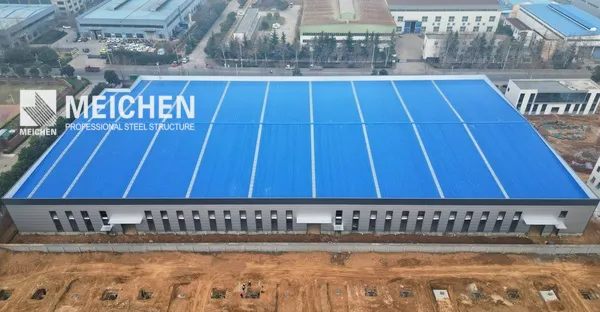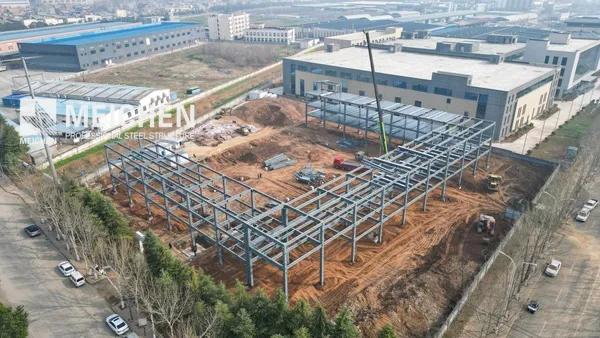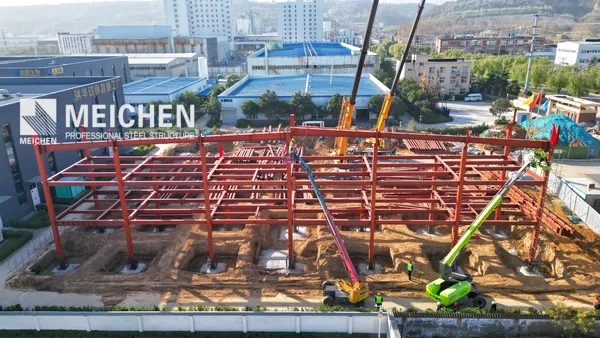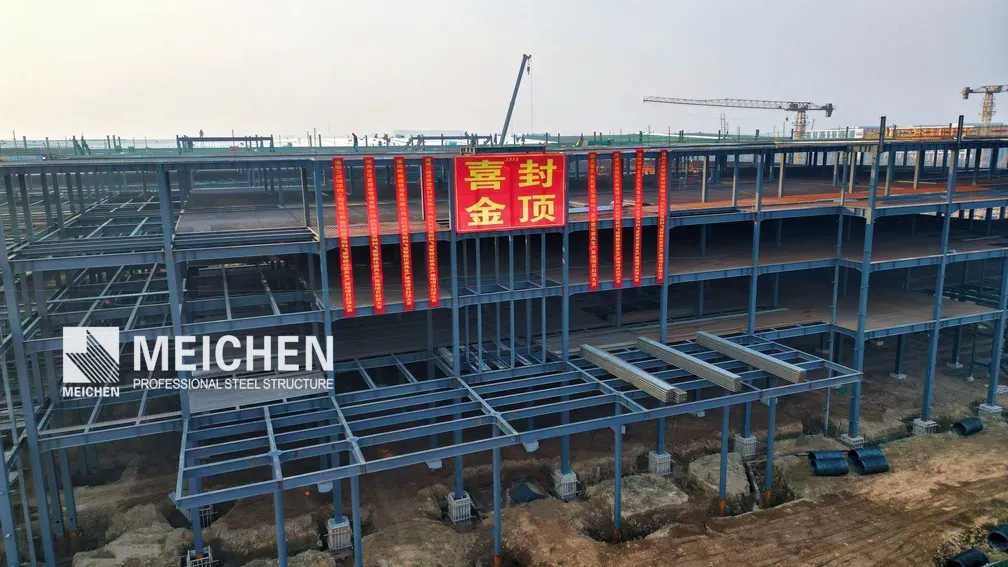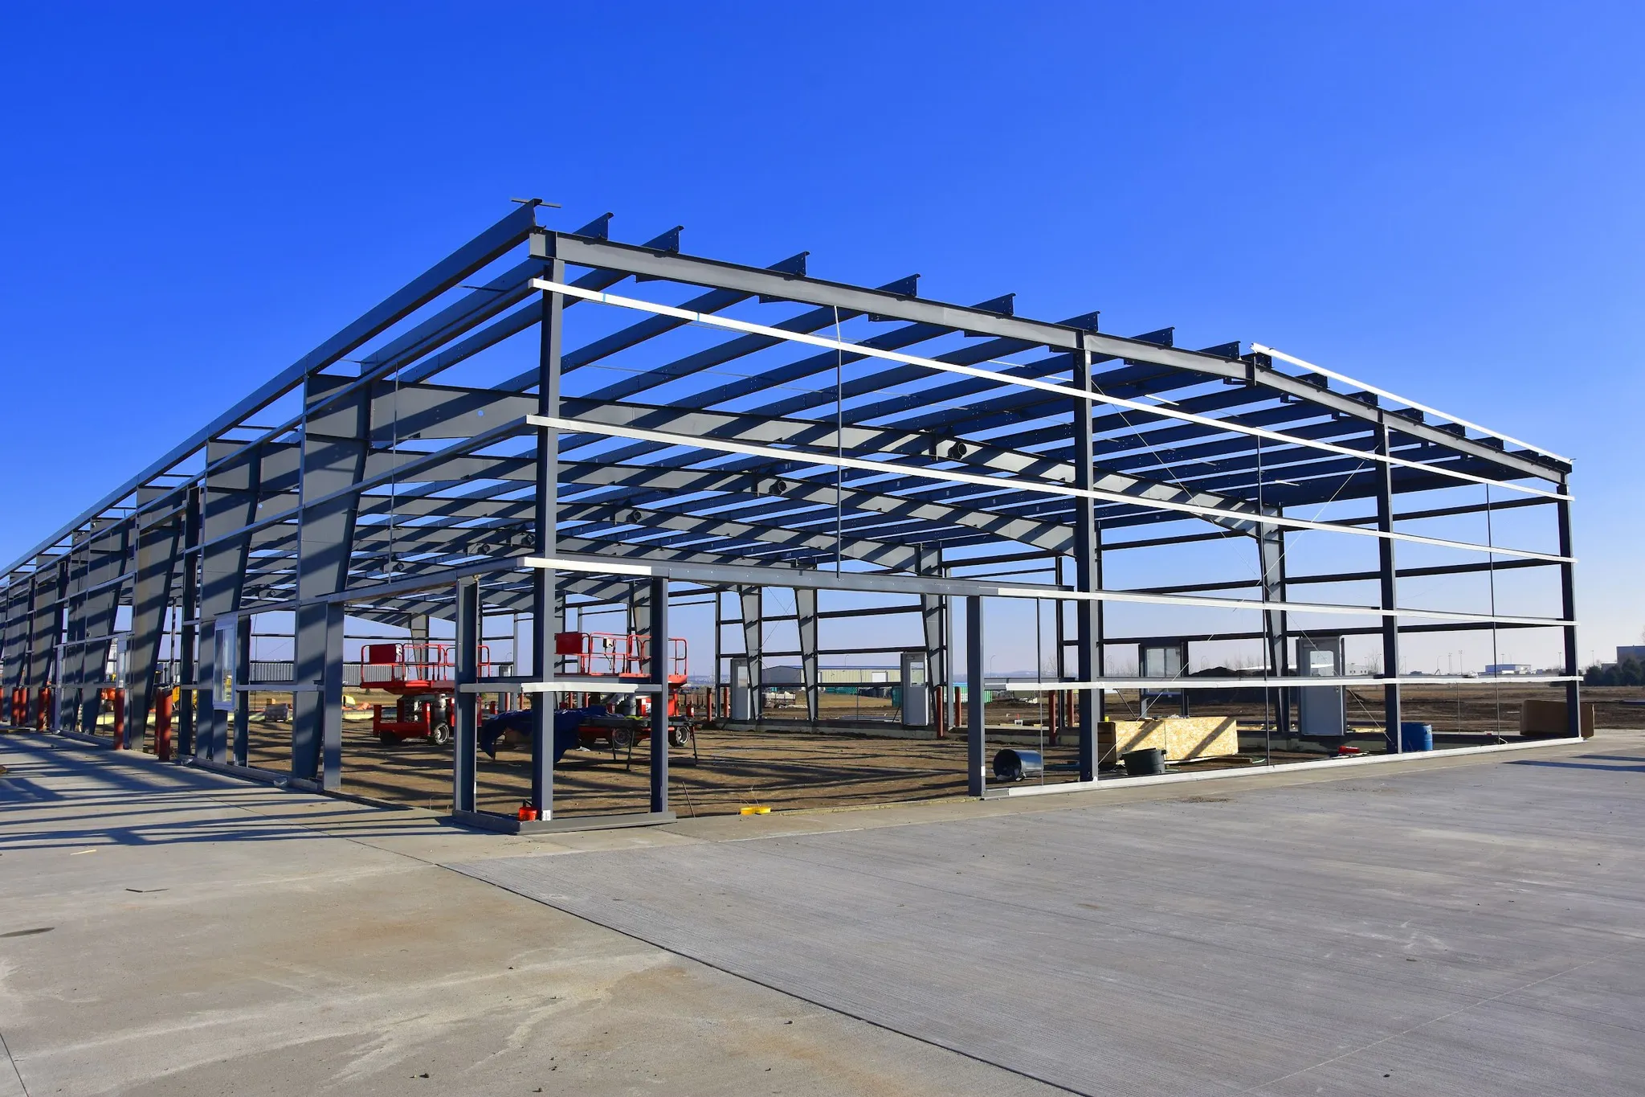
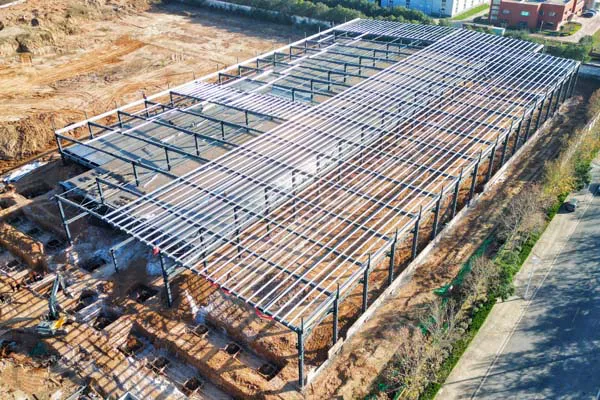
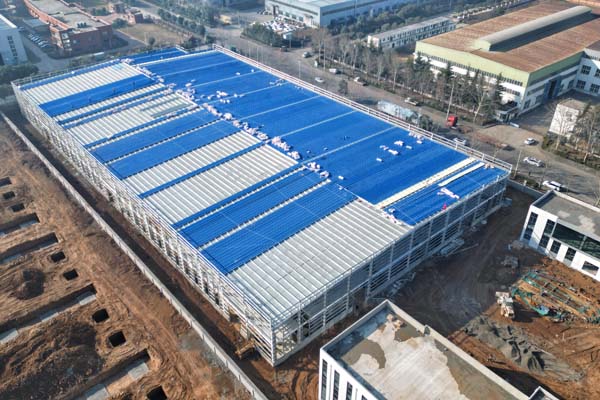
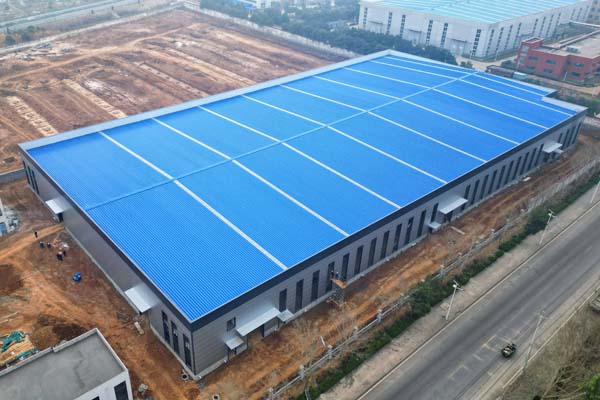
The Luoyang Haode Auto Parts Co., Ltd. Steel Structure Factory Project is a purpose-built industrial facility designed for automobile parts manufacturing, processing, and temporary storage.
The project provides a dedicated production facility to support the standardized and efficient development of automobile parts manufacturing in the region. The building adopts a light steel structure system, combining structural safety, functional production space, construction efficiency, and long-term durability.
The steel structure factory was designed and constructed in accordance with applicable industrial building requirements, with consideration given to structural loading, seismic performance, fire resistance, corrosion protection, and long-term industrial operation.
| Item | Project Details |
|---|---|
| Project Name | Luoyang Haode Auto Parts Co., Ltd. Steel Structure Factory |
| Building Type | Industrial Steel Structure Factory |
| Application | Automobile Parts Manufacturing & Temporary Storage |
| Structural System | Light Steel Structure |
| Total Floor Area | 19,311.03 m² |
| Building Footprint | 11,412.27 m² |
| Building Levels | 1 Floor + Mezzanine |
| Building Height | 10.20 m |
| Approx. Steel Quantity | 1,000 metric tons |
| Primary Steel Grade | Q355B Low-Alloy Structural Steel |
| Main Structural Members | Welded H-Section Steel Columns and Beams |
| Secondary Members | Hot-Dip Galvanized C-Section Purlins and Wall Girts |
| Seismic Design | Seismic Intensity 7 |
| Fire Resistance | Class C, Grade I |
| Design Service Life | 50 Years |
| Roof Waterproofing | Grade II |
| Foundation Bearing Capacity | ≥200 kPa |
The building is designed as a light steel structure factory with a large and flexible production area for automobile parts manufacturing and related industrial operations.
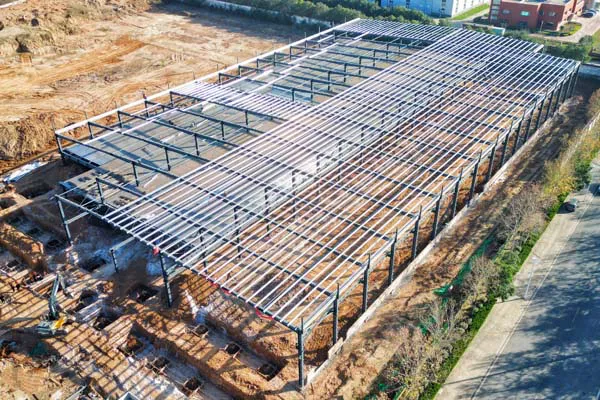
The primary structural system consists of welded H-section steel columns and beams. Q355B low-alloy structural steel was selected for the main load-bearing members to provide the required structural strength while maintaining an economical and efficient structural solution.
The factory incorporates a mezzanine level to improve the utilization of the available building volume and provide additional functional space within the industrial facility.
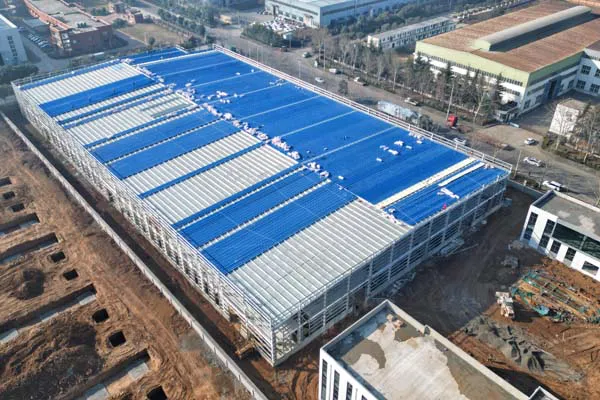
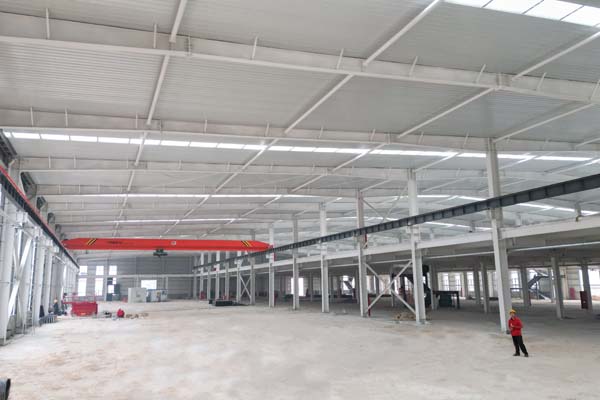
The large-span steel framing system creates an open internal layout with fewer structural obstructions, allowing greater flexibility for production equipment, material handling, storage, and future production layout adjustments.
The main columns are fabricated H-section steel members designed to support the vertical and lateral loads of the industrial building.
The column bases are grouted with C35 high-strength non-shrink grout to achieve dense and reliable load transfer between the steel columns and concrete foundations. The exterior portions of the column bases are protected with C20 plain concrete.
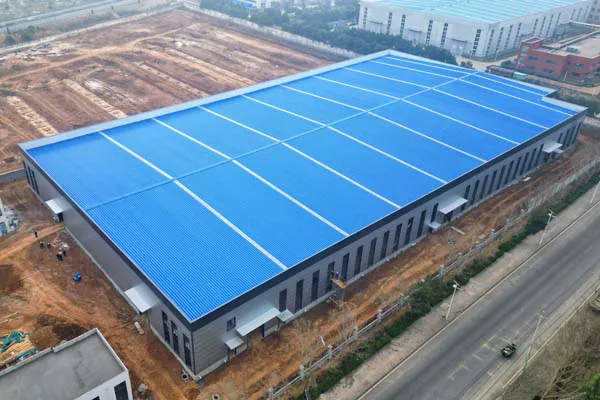
The main steel beams and crane beams are fabricated welded H-section steel members.
The structural configuration is designed to accommodate the operational requirements and dynamic loads associated with industrial production activities.
The use of factory-fabricated welded H-section members provides a combination of structural strength, dimensional accuracy, and efficient site installation.
The roof purlins and wall girts use Q355B hot-dip galvanized C-section steel members.
Hot-dip galvanizing provides additional corrosion protection for secondary structural members and helps improve their durability in long-term industrial applications.
This approach is particularly suitable for industrial buildings where long-term structural performance and reduced maintenance requirements are important considerations.
The foundation system incorporates cement-soil replacement treatment.
A cement-soil cushion is used as the foundation bearing layer, with the characteristic foundation bearing capacity specified at ≥200 kPa.
A 100 mm thick C20 concrete blinding layer is installed below the foundation to provide a stable and suitable base for subsequent foundation construction.
The foundation solution is designed to provide reliable support for the steel framing system and accommodate the structural loading requirements of the industrial factory.
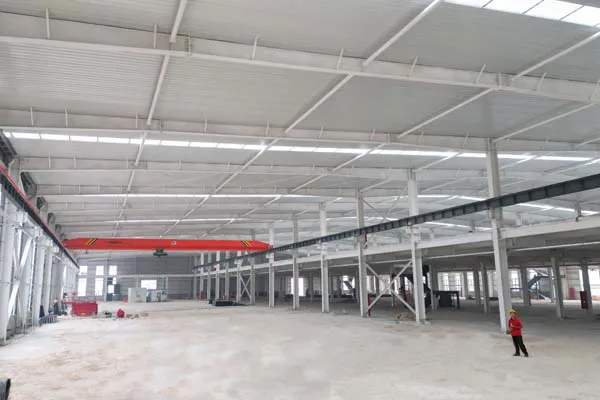
The main steel components were manufactured through a controlled factory fabrication process.
The primary fabrication and surface treatment processes include:
CNC cutting and automated assembly help maintain dimensional accuracy and consistency throughout the steel fabrication process.
After fabrication and welding, the steel surfaces are shot blasted to Sa 2.5 to remove rust, mill scale, and other surface contaminants before protective coatings are applied.
This factory-controlled fabrication process helps improve production consistency and provides better control over welding quality, dimensional accuracy, and surface preparation.
The main beam-to-column connections use 10.9S high-strength friction-type bolts.
High-strength bolted connections provide reliable structural performance while allowing efficient assembly and installation at the construction site.
The connection system also facilitates transportation and site erection of prefabricated steel members, helping reduce the amount of fabrication work required on site.
The project is designed as a Class C industrial building with Grade I fire resistance.
The structural system is designed for a seismic intensity of 7, providing an appropriate structural solution for the local seismic design requirements.
The building has a 50-year design service life, with the structural materials, protective coating system, and construction methods selected to support long-term industrial use.
The roof adopts a pitched configuration with a Grade II waterproofing requirement, providing protection against water infiltration while supporting the functional requirements of the industrial facility.
The large-span steel framing system provides an open and flexible production environment for automobile parts manufacturing.
The layout allows production equipment, material handling areas, and temporary storage areas to be arranged efficiently according to operational requirements.
The mezzanine design increases the usable space within the building without significantly increasing the building footprint.
This provides additional flexibility for supporting functions, storage, equipment, or other operational requirements.
Q355B low-alloy structural steel is used for the primary load-bearing members.
The material provides an effective balance between structural strength, fabrication performance, and overall project economy.
Hot-dip galvanized C-section purlins and wall girts provide enhanced corrosion resistance for the secondary framing system.
This helps improve durability and supports the long-term performance of the steel building envelope.
The project uses CNC cutting, automatic assembly, submerged arc welding, CO₂ gas-shielded welding, shot blasting, and protective coating as part of the steel fabrication process.
Factory-based production enables better control of manufacturing quality before the steel members are transported to the construction site for erection.
The steel structure factory is configured around the practical requirements of automobile parts manufacturing and temporary storage.
The structural design considers production space, structural loading, seismic performance, fire resistance, corrosion protection, and long-term industrial operation.
Steel Structure Workshop Solutions
Steel Warehouse Solutions
Heavy Steel Structures for Equipment
Indonesia North Kalimantan Aluminum Plant Project
Petroleum & Natural Gas Riveting and Welding Factory
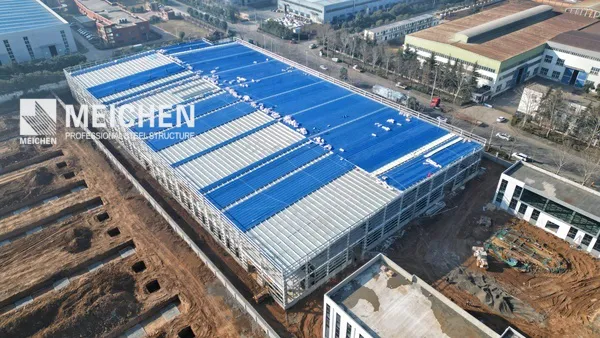
Automated Glass Production Line Steel Structure Factory Building Project
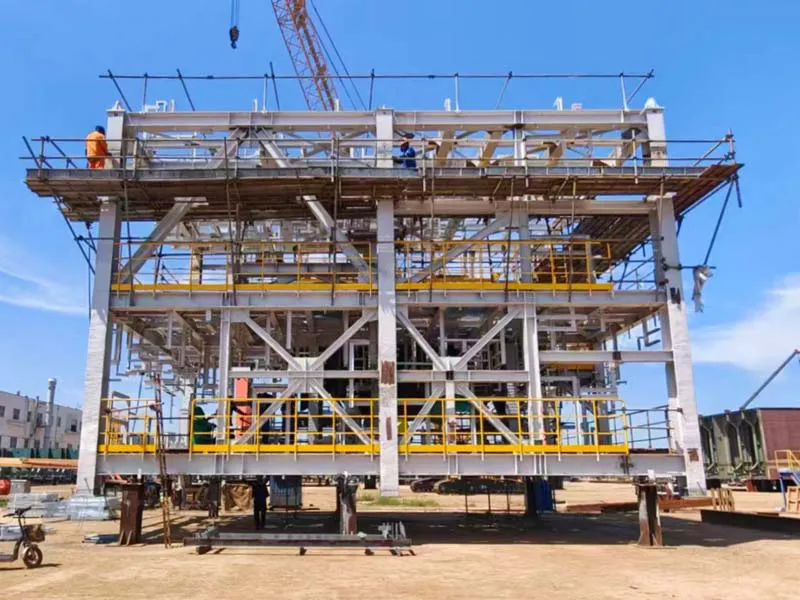
Oil & Gas Modular Steel Structure Fabrication Project
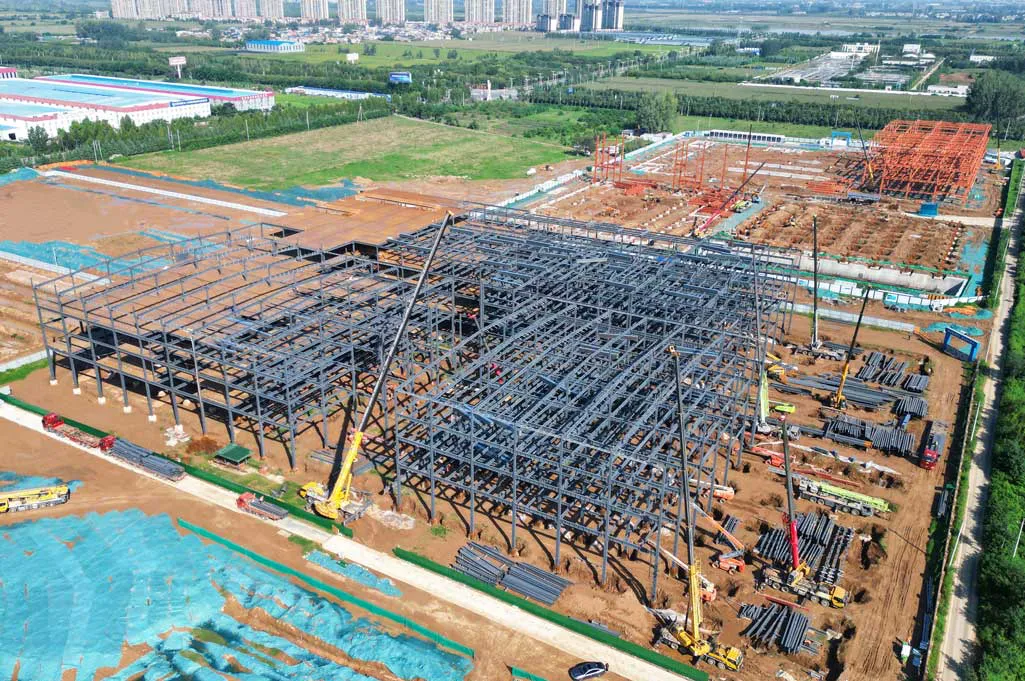
Smart Furniture Production Base Construction for Luoyang Kefeiya