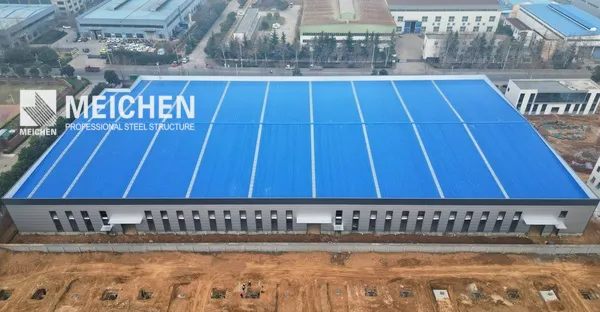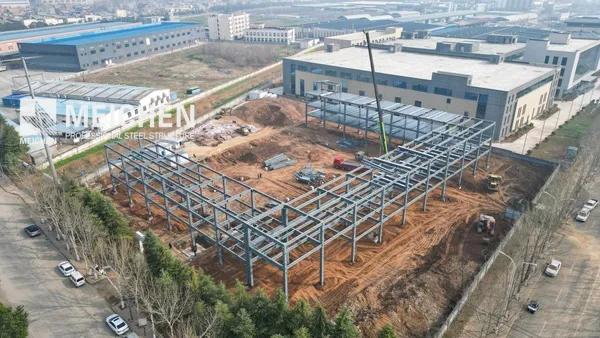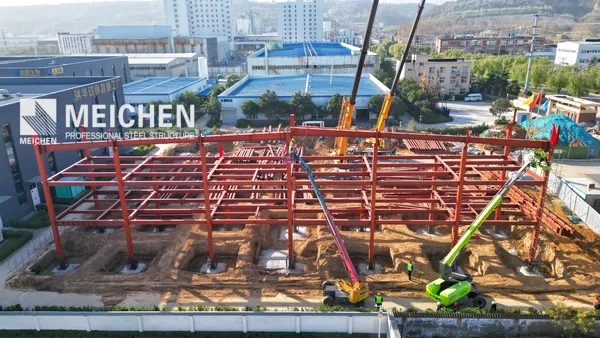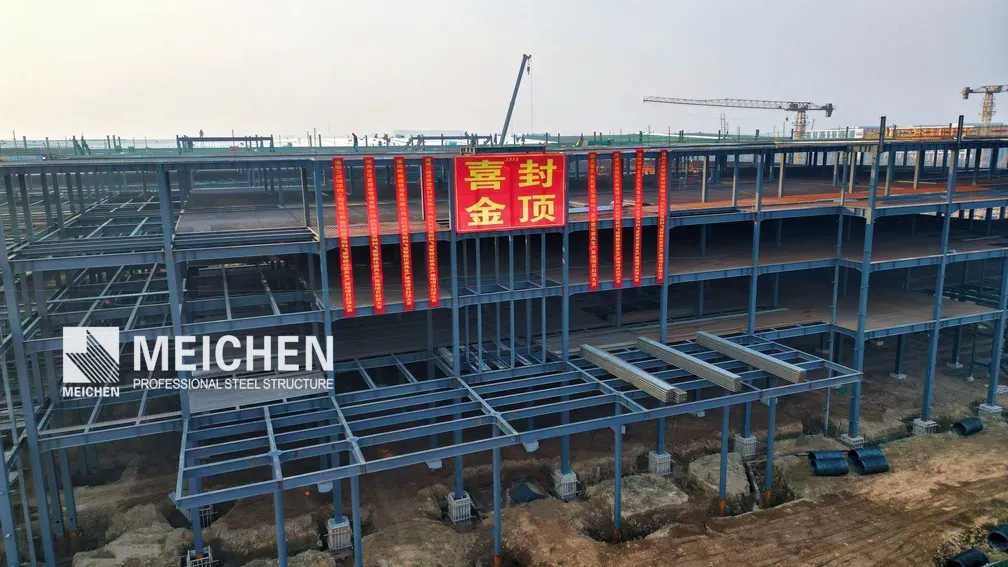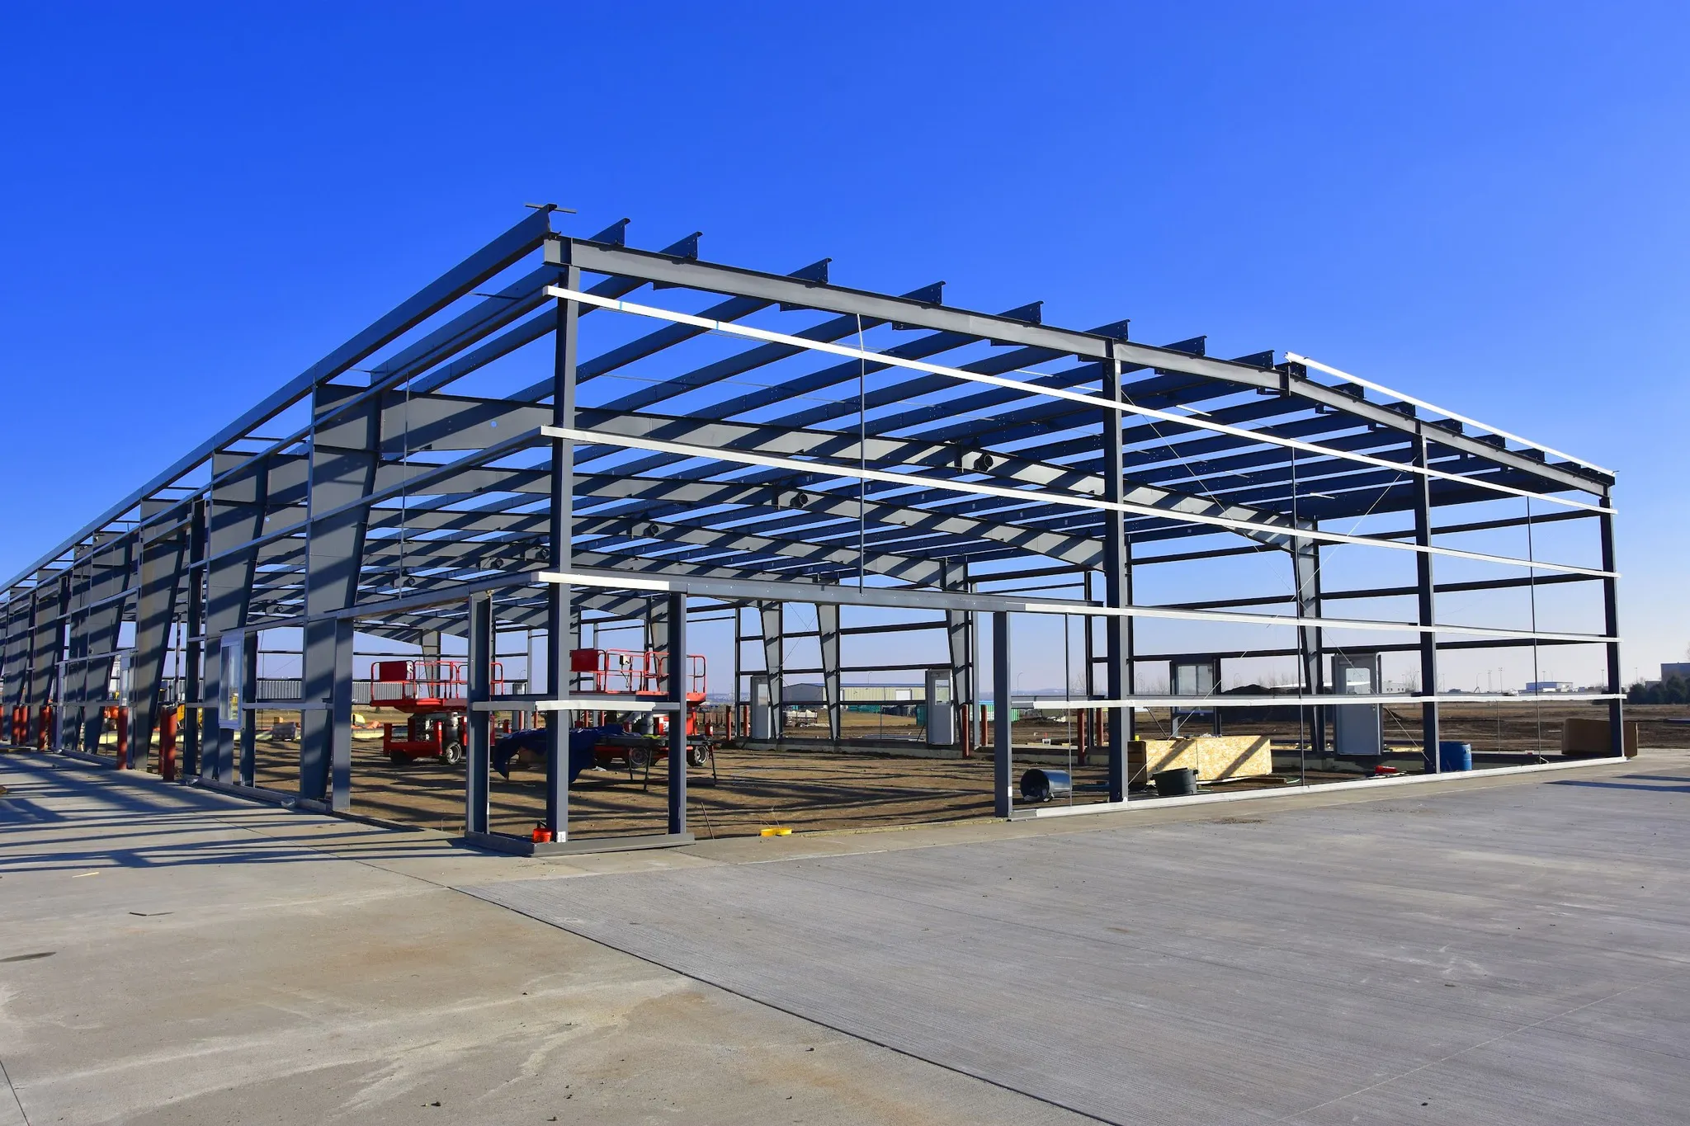
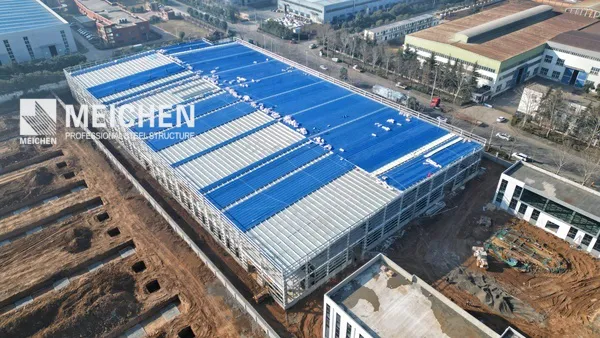
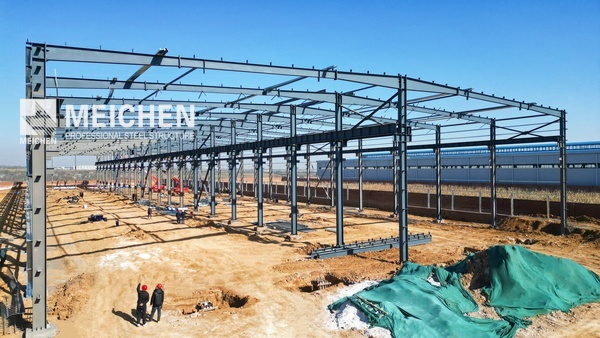
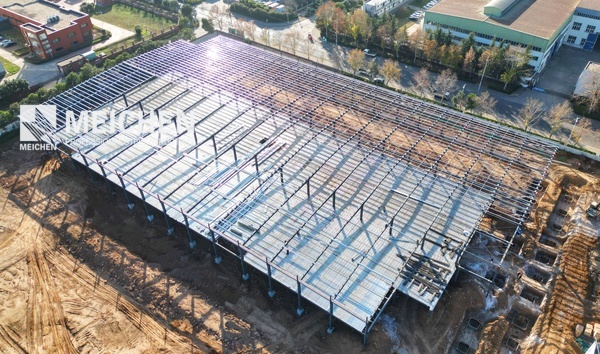
This project is a steel structure factory building designed for an automated glass cutting production line, with a total construction area of 8,531.9㎡ and a building height of 12.15m.
The facility adopts a combination of lightweight steel structures and reinforced masonry structures, providing a reliable and efficient industrial production environment for advanced glass manufacturing operations.
The project was designed with a 50-year service life, Grade II fire resistance rating, and Class C seismic fortification category. The main structural components were fabricated using Q355B low alloy structural steel to ensure excellent strength, durability, and long-term operational reliability.
| Item | Specification |
|---|---|
| Project Type | Industrial Steel Structure Factory Building |
| Application | Automated Glass Production Line |
| Total Construction Area | 8,531.9㎡ |
| Building Height | 12.15m |
| Structural System | Lightweight Steel Structure + Reinforced Masonry Structure |
| Main Steel Material | Q355B Low Alloy Structural Steel |
| Design Service Life | 50 Years |
| Seismic Fortification Category | Class C |
| Seismic Fortification Intensity | 7 Degrees |
| Fire Resistance Rating | Grade II |
| Production Hazard Classification | Class E Industrial Building |
| Roof Insulation System | 75mm Aluminum Foil Glass Wool Roll |
The main steel components were manufactured using an automated welded H-beam production line to ensure consistent quality and fabrication accuracy.
The manufacturing process included:
All steel members were shot blasted to Sa2.5 surface preparation grade before coating, providing enhanced corrosion resistance and improving the service life of the steel structure.
After fabrication and quality inspection, the completed steel components were transported to the project site for installation.
The project adopted 10.9S high-strength friction-type bolts for beam-column connections, ensuring reliable structural performance and load transfer capability.
Welding quality inspection was conducted according to project requirements:
The steel structure followed strict quality control procedures throughout fabrication, including material inspection, welding control, dimensional inspection, surface treatment verification, and final product inspection.
The steel components were treated with Sa2.5 grade shot blasting before painting.
For fire-protected steel members:
For steel members without fire protection requirements:
This coating system provides reliable corrosion protection for long-term industrial applications.
The project demonstrated Meichen’s advanced steel fabrication capabilities through automated production processes, including CNC cutting, H-beam assembly, welding, shot blasting, and integrated coating systems.
Q355B low alloy structural steel was selected for the main structure, providing excellent mechanical performance and structural reliability for industrial manufacturing facilities.
By integrating steel fabrication, quality control, and installation coordination, Meichen ensured efficient project execution, accurate component delivery, and consistent construction quality.
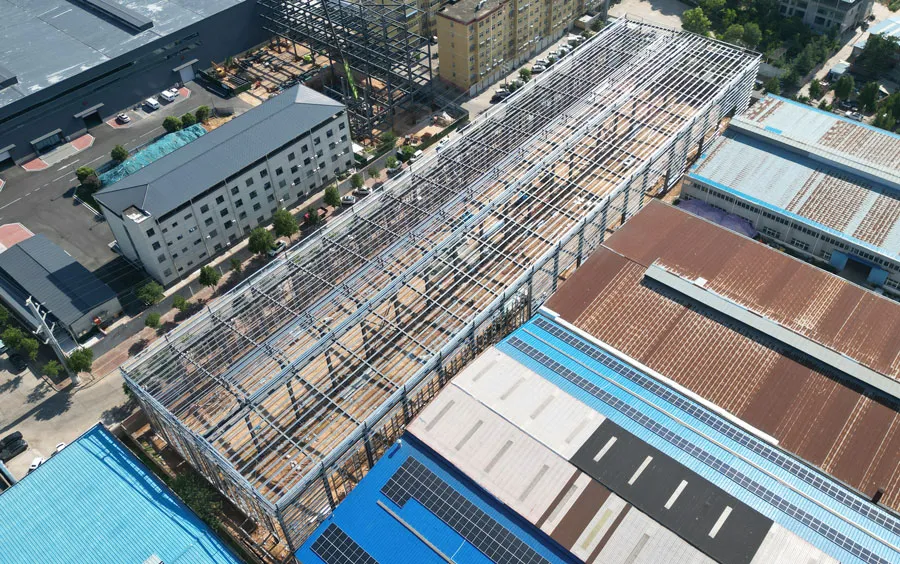
Steel Structure Workshop Solutions
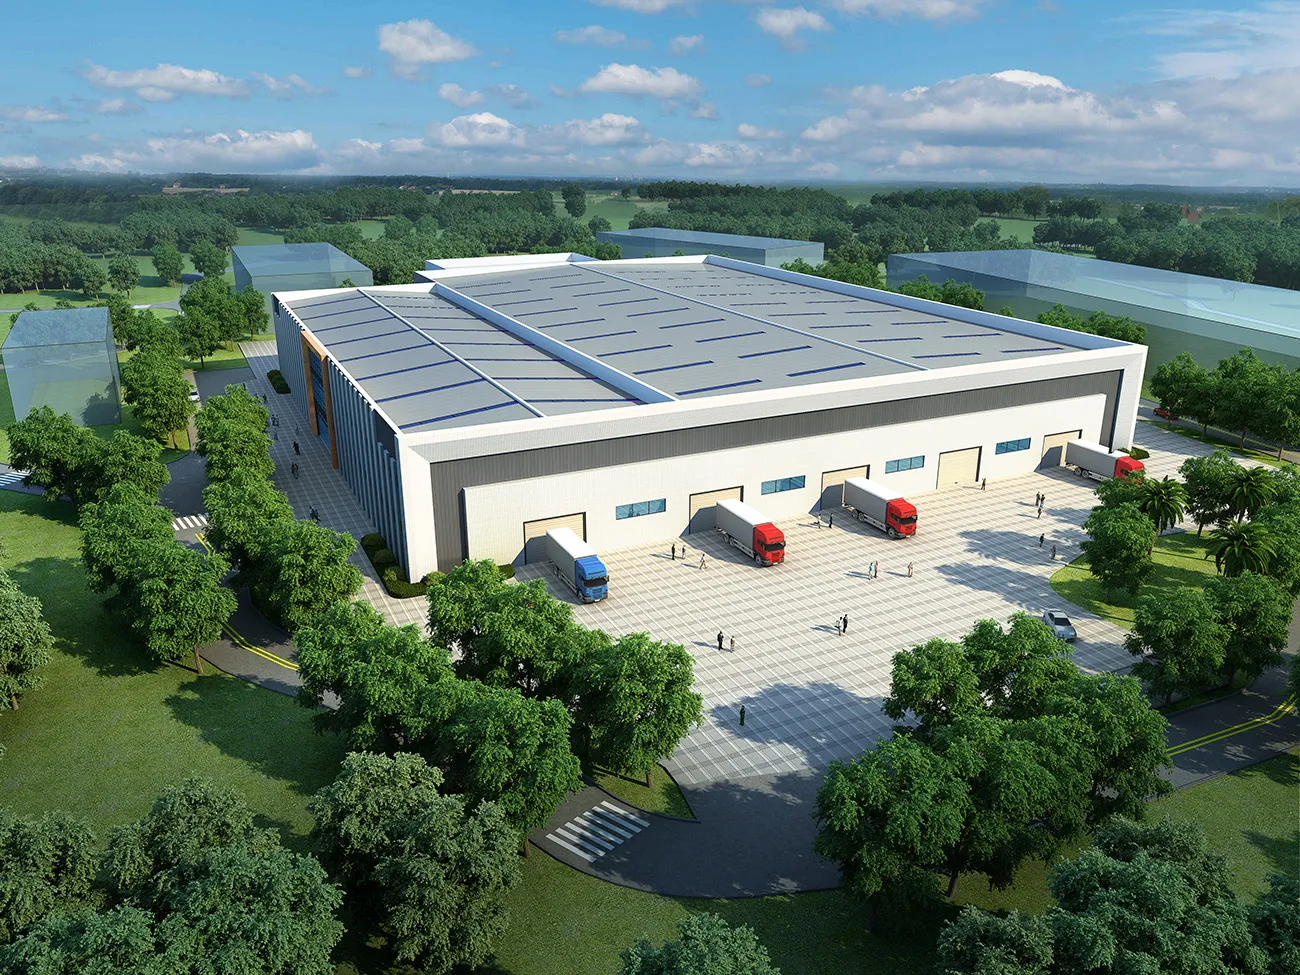
Steel Warehouse Solutions
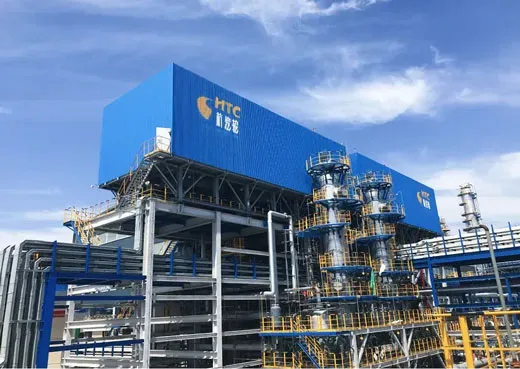
Heavy Steel Structures for Equipment
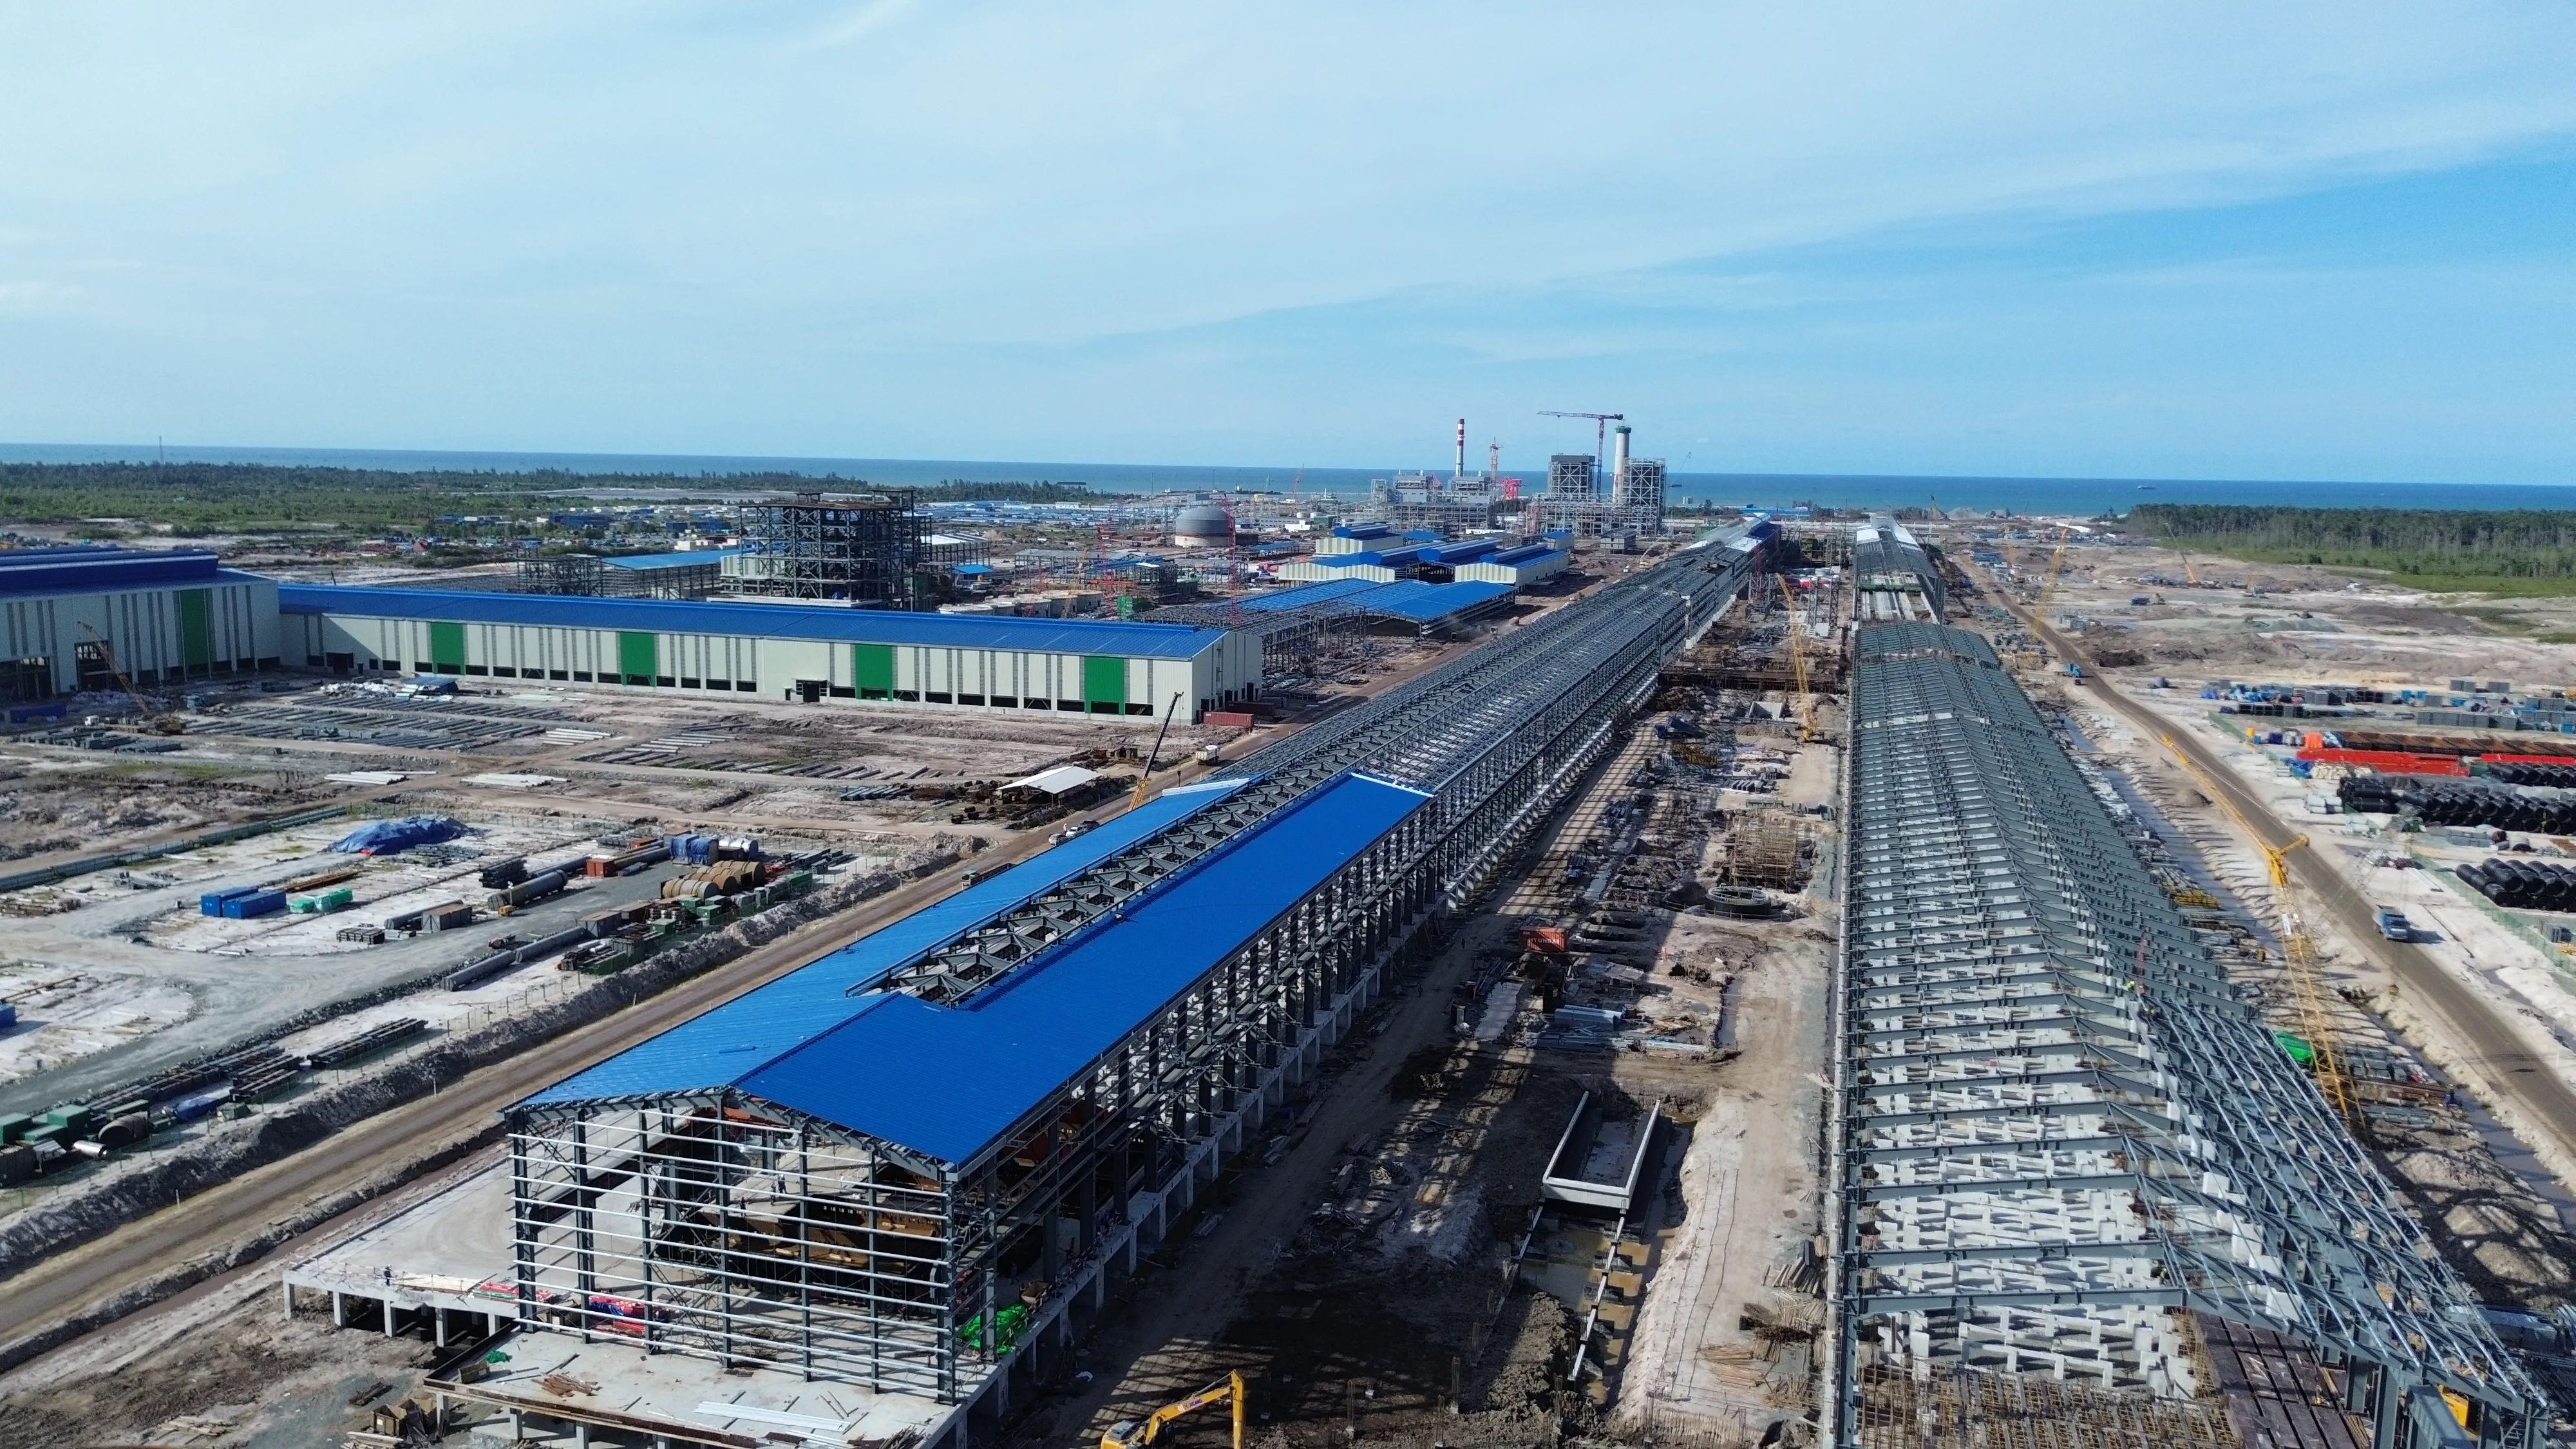
Indonesia North Kalimantan Aluminum Plant Project
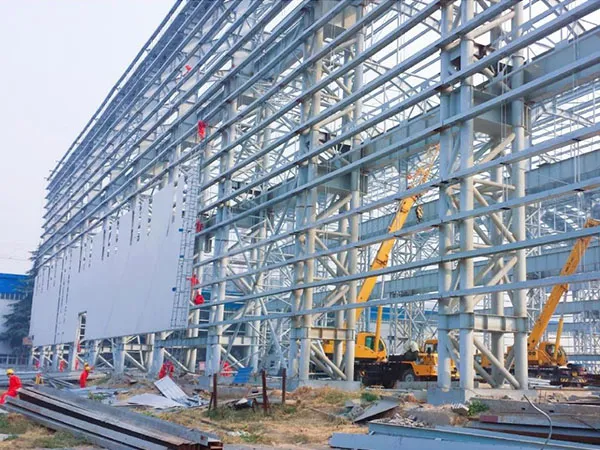
Petroleum & Natural Gas Riveting and Welding Factory
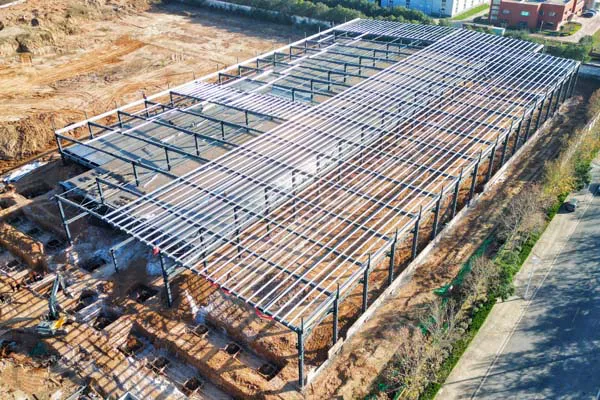
Luoyang Haode Auto Parts Steel Structure Factory Project
Oil & Gas Modular Steel Structure Fabrication Project
Smart Furniture Production Base Construction for Luoyang Kefeiya