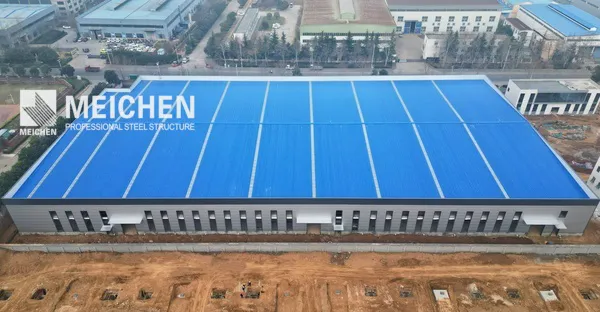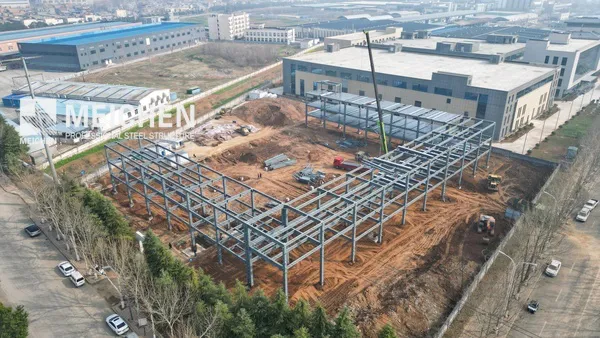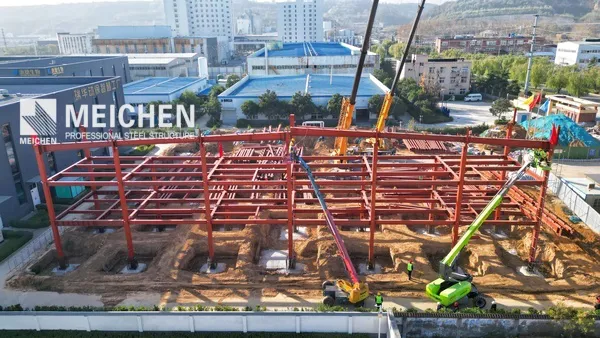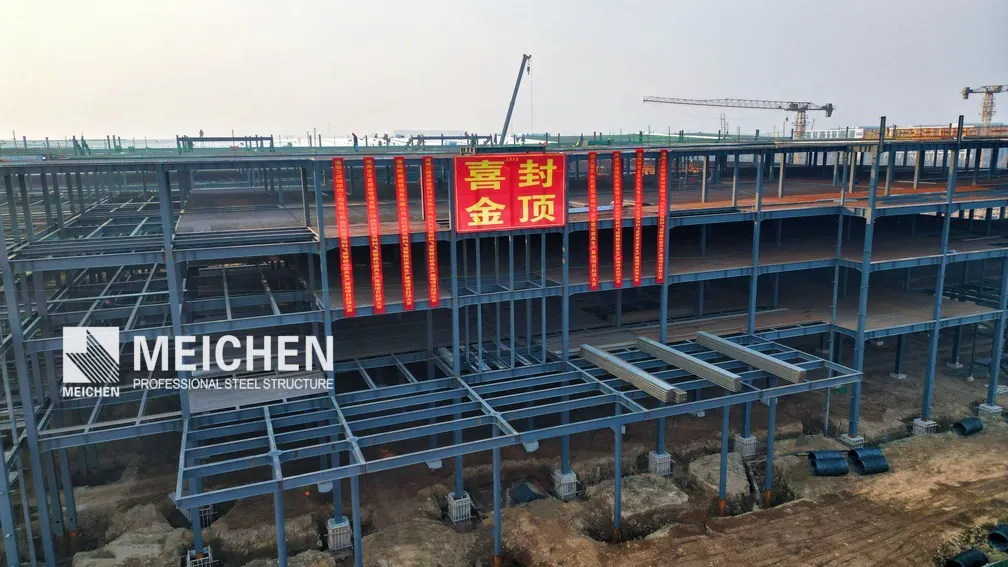
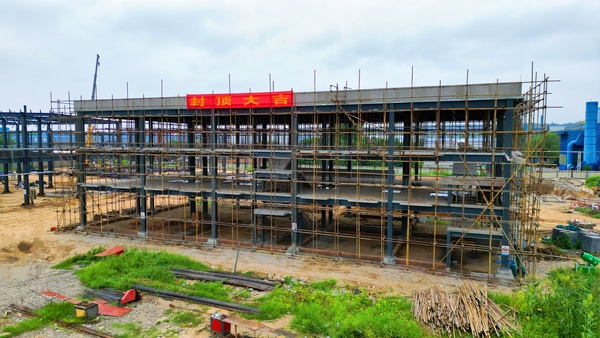
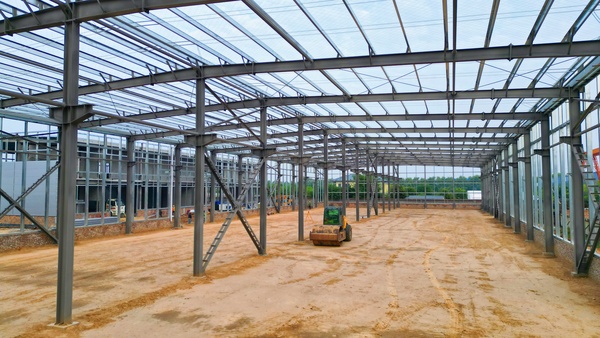
The Material Processing Production Base Project is located in Luoyang, Henan Province, China. The project was undertaken by Meichen Steel Structures Co., Ltd. as the general contractor, with responsibility for overall project coordination, construction organization, and related construction management.
Developed to support an annual production capacity of 20,000 tons of plastic sheets, the project includes an R&D building, a production workshop, a warehouse, and a guardhouse.
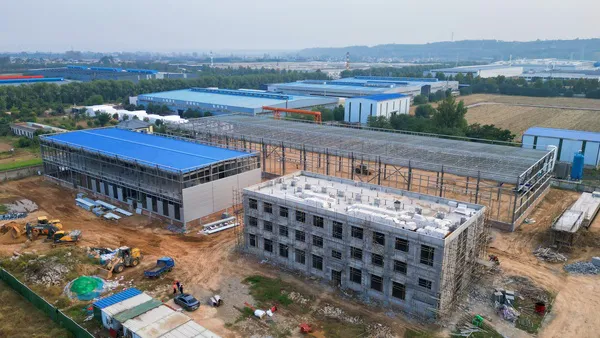
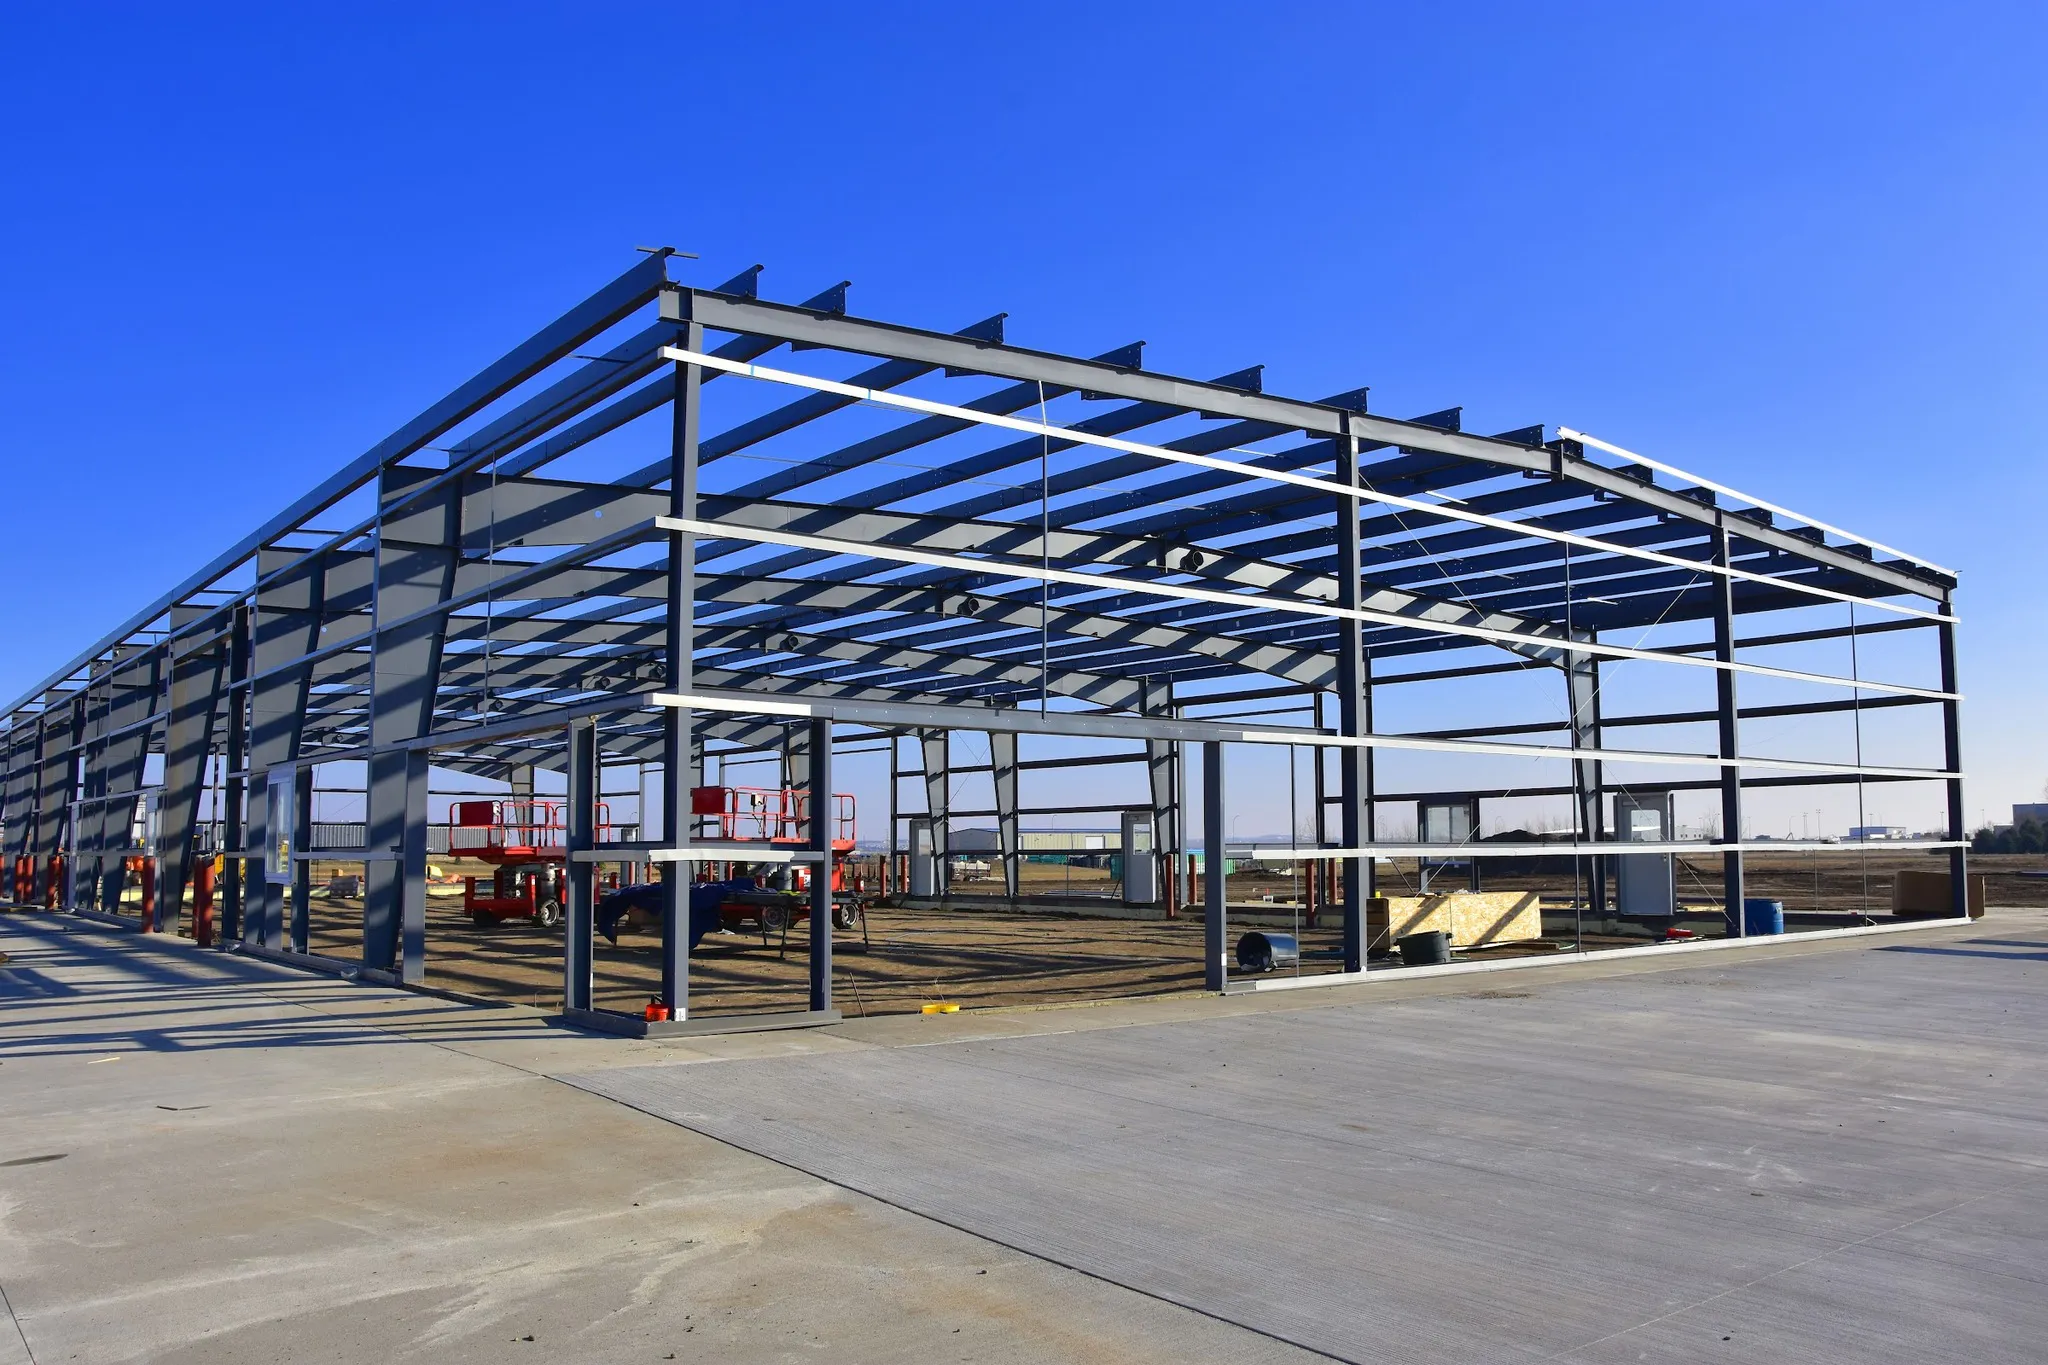
Different structural systems were adopted according to the functional requirements of each building. The R&D building and warehouse use steel frame structures, while the production workshop adopts a portal frame steel structure. This combination provides suitable structural solutions for office and research activities, industrial manufacturing, and storage operations.
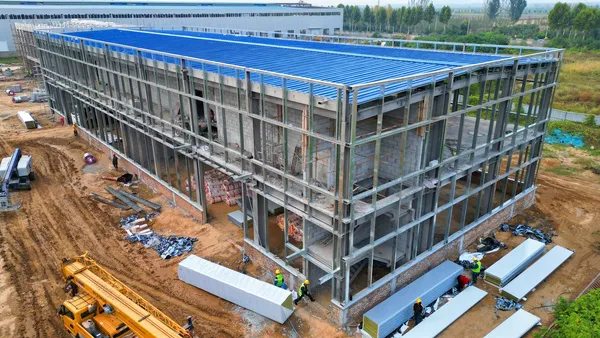
As the general contractor, Meichen coordinated the overall project implementation and utilized its in-house steel structure fabrication workshop and installation teams to carry out the fabrication, transportation, and on-site installation of the main steel components and building envelope systems.
The steel structure works were organized through an integrated process covering material preparation, steel fabrication, welding, surface treatment, protective coating, transportation, and on-site erection.
| Item | Project Details |
|---|---|
| Project Name | Material Processing Production Base – Steel Structure Factory and Warehouse Project |
| Location | Luoyang, Henan Province, China |
| Contractor | Meichen Steel Structures Co., Ltd. |
| Contracting Method | General Contracting |
| Project Application | Plastic Sheet Manufacturing |
| Annual Production Capacity | 20,000 Tons |
| Site Area | 12,241.40 m² |
| Total Building Area | 9,025.22 m² |
| Above-Ground Building Area | 8,689.22 m² |
| Underground Building Area | 336.00 m² |
| Primary Steel Grade | Q355B Low-Alloy Structural Steel |
| High-Strength Bolts | Grade 10.9S Friction-Type High-Strength Bolts |
| Surface Preparation | Shot Blasting to Sa 2.5 |
| Main Structural Systems | Steel Frame and Portal Frame |
The project consists of four main building components, each designed according to its specific functional and structural requirements.
Structural system: Steel frame
Number of floors: 3 above-ground floors
Total building area: 1,746.63 m²
Building height: 11.50 m
The three-story R&D building adopts a steel frame structural system to accommodate research, development, and supporting office functions within the production base.
Structural system: Single-story portal frame steel structure
Total building area: 4,121.51 m²
Building height: 11.15 m
Fire hazard classification: Class C
Fire resistance rating: Grade II
The production workshop uses a portal frame steel structure designed for industrial manufacturing operations.
This structural system provides an efficient solution for industrial production space, offering flexibility for equipment arrangement and manufacturing activities.
Structural system: Steel frame
Number of floors: 2 above-ground floors
Total building area: 2,779.66 m²
Building height: 12.00 m
Fire hazard classification: Class C
Fire resistance rating: Grade II
The two-story warehouse adopts a steel frame structural system to provide storage space and support the material handling and logistics requirements of the production base.
Structural system: Reinforced concrete frame
Number of floors: 1 above-ground floor and 1 underground floor
Total building area: 377.42 m²
Building height: 4.15 m
The guardhouse is constructed using a reinforced concrete frame structure as part of the supporting facilities.
The main steel structure components were fabricated in Meichen's own production workshop using dedicated automated production lines for welded box sections and welded H-section steel members.
A factory-based production process was adopted to improve manufacturing consistency and maintain quality control throughout the fabrication stages.
The main fabrication procedures included:
CNC steel plate cutting and material preparation
H-section steel member assembly
Automatic submerged arc welding
Drawing-based fitting and assembly
CO₂ gas-shielded welding
Dimensional inspection and quality checks
Automated fabrication equipment was used for the main steel members, while fit-up and assembly work was carried out according to the approved construction drawings.
The combination of automated processing and controlled manual fabrication helped ensure dimensional accuracy and consistency across the steel components.
After fabrication and welding, the steel components underwent shot blasting using a through-feed shot blasting machine.
The surface preparation grade reached Sa 2.5, removing rust, mill scale, and other surface contaminants before protective coating application.
Following shot blasting, anti-corrosion paint was applied using spray coating equipment to provide protection against environmental exposure and support the long-term durability of the steel structure.
After fabrication, inspection, and protective coating, the completed steel components were transported from Meichen's production workshop to the project site.
Meichen's own installation teams carried out the on-site erection of the steel structure and installation of the building envelope systems.
The integrated fabrication and installation arrangement helped coordinate factory production with site construction activities, improving communication between the manufacturing and installation stages.
Beam-to-column connections use Grade 10.9S friction-type high-strength bolts.
The faying surfaces of the bolted connections were treated by shot blasting to meet the specified surface preparation requirements.
This connection method provides reliable load transfer and facilitates the assembly of prefabricated steel members at the construction site.
Welding quality was controlled according to the structural function and stress conditions of different welded connections.
The specified weld inspection grades included:
Grade I: Welds in connections subjected to dynamic loads under tensile conditions.
Grade II: Welds in connections subjected to dynamic loads under compressive conditions, as well as critical full-strength welded connections, including beam-to-column joints, beam splices, groove welds, and full-strength butt welds.
Grade III: Welds in other secondary structural members.
This classification-based inspection approach provides a systematic framework for welding quality control and acceptance throughout the steel fabrication process.
The project was developed on a planned site area of 12,241.40 m², with a total building area of 9,025.22 m².
The main planning indicators are as follows:
| Item | Value |
|---|---|
| Planned Site Area | 12,241.40 m² |
| Total Building Area | 9,025.22 m² |
| Maximum Building Height Limit | 24 m |
| Floor Area Ratio | 1.047 |
| Building Density | 50.49% |
| Green Space Ratio | 11.57% |
Meichen Steel Structures Co., Ltd. undertook the project as the general contractor, taking responsibility for overall project organization, construction coordination, and related management activities.
This contracting arrangement demonstrates Meichen's capability beyond steel fabrication, extending to the coordination and implementation of industrial construction projects.
The project combines steel frame and portal frame structural systems to serve different building functions.
The steel frame system is used for the three-story R&D building and two-story warehouse, while the single-story production workshop adopts a portal frame steel structure.
This demonstrates the flexibility of steel structures in accommodating different industrial building requirements.
The main steel components were manufactured in Meichen's own production workshop using automated production lines for welded box sections and H-section steel members.
CNC cutting, automatic assembly, submerged arc welding, and CO₂ gas-shielded welding were incorporated into the fabrication process.
Meichen handled the fabrication, transportation, and on-site installation of the main steel structure components, as well as the installation of building envelope systems.
The integration of manufacturing and installation teams helped improve coordination between factory production and site construction.
Quality control was implemented throughout the fabrication and installation process, covering material preparation, cutting, assembly, welding, shot blasting, protective coating, and on-site erection.
Weld inspection and acceptance were carried out according to the specified quality grades for different structural connections.
The Material Processing Production Base Project demonstrates Meichen Steel Structures Co., Ltd.'s capabilities in general contracting, industrial steel structure fabrication, and on-site installation.
With a total building area of 9,025.22 m², the project integrates a three-story steel frame R&D building, a single-story portal frame production workshop, and a two-story steel frame warehouse, serving a plastic sheet manufacturing facility with an annual production capacity of 20,000 tons.
From automated steel fabrication and welding to Sa 2.5 shot blasting, anti-corrosion coating, transportation, and on-site installation, the project was delivered through an integrated construction and manufacturing process.
By combining multiple structural systems with in-house fabrication resources and dedicated installation teams, Meichen provided a coordinated steel structure solution for the industrial production base.
Steel Structure Workshop Solutions
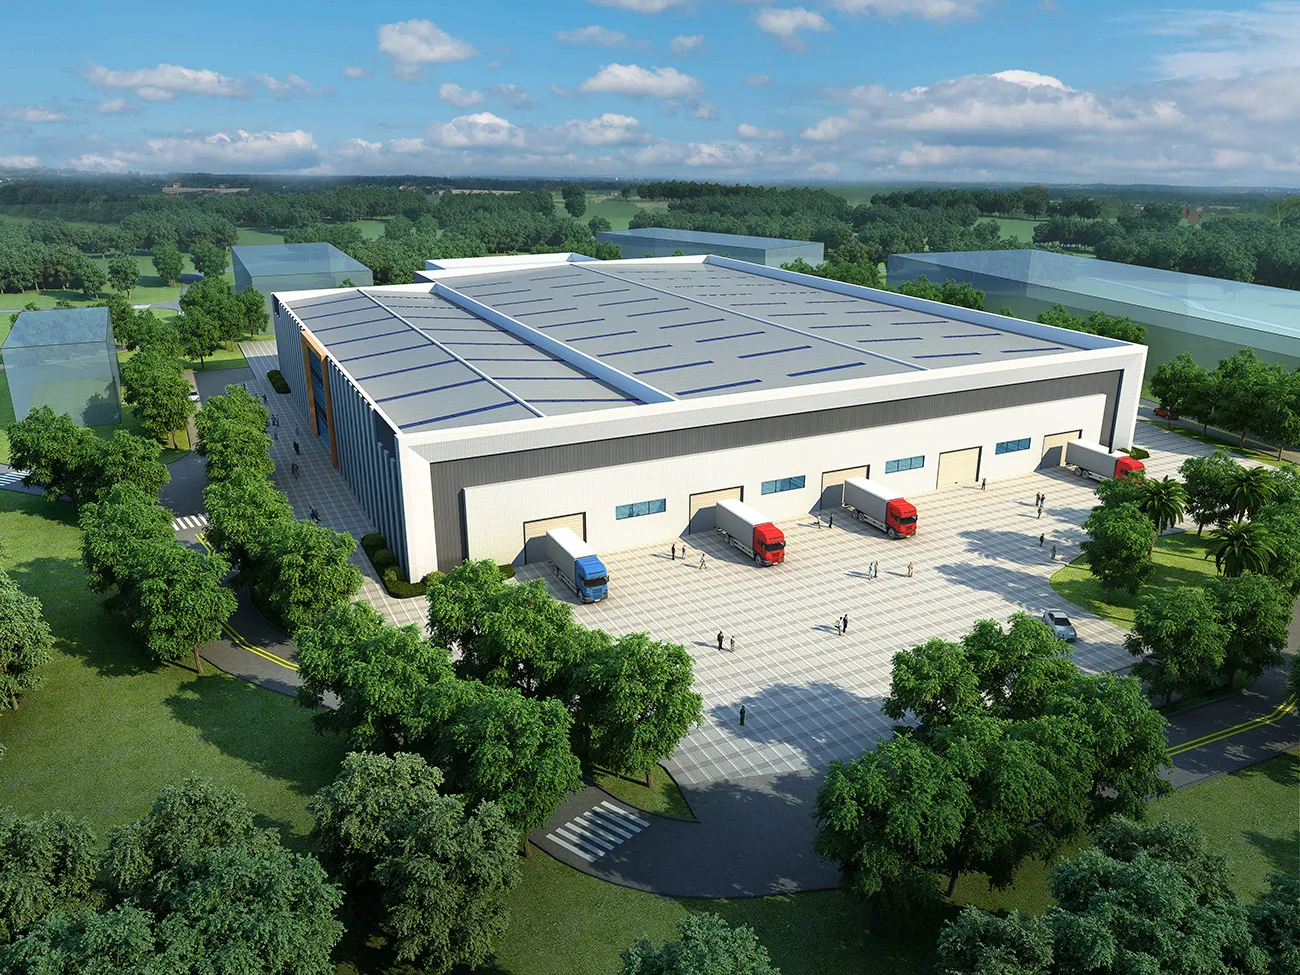
Steel Warehouse Solutions
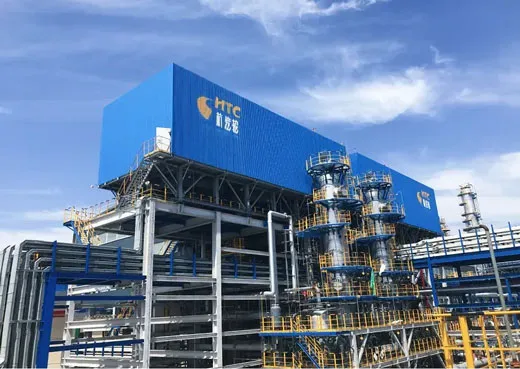
Heavy Steel Structures for Equipment
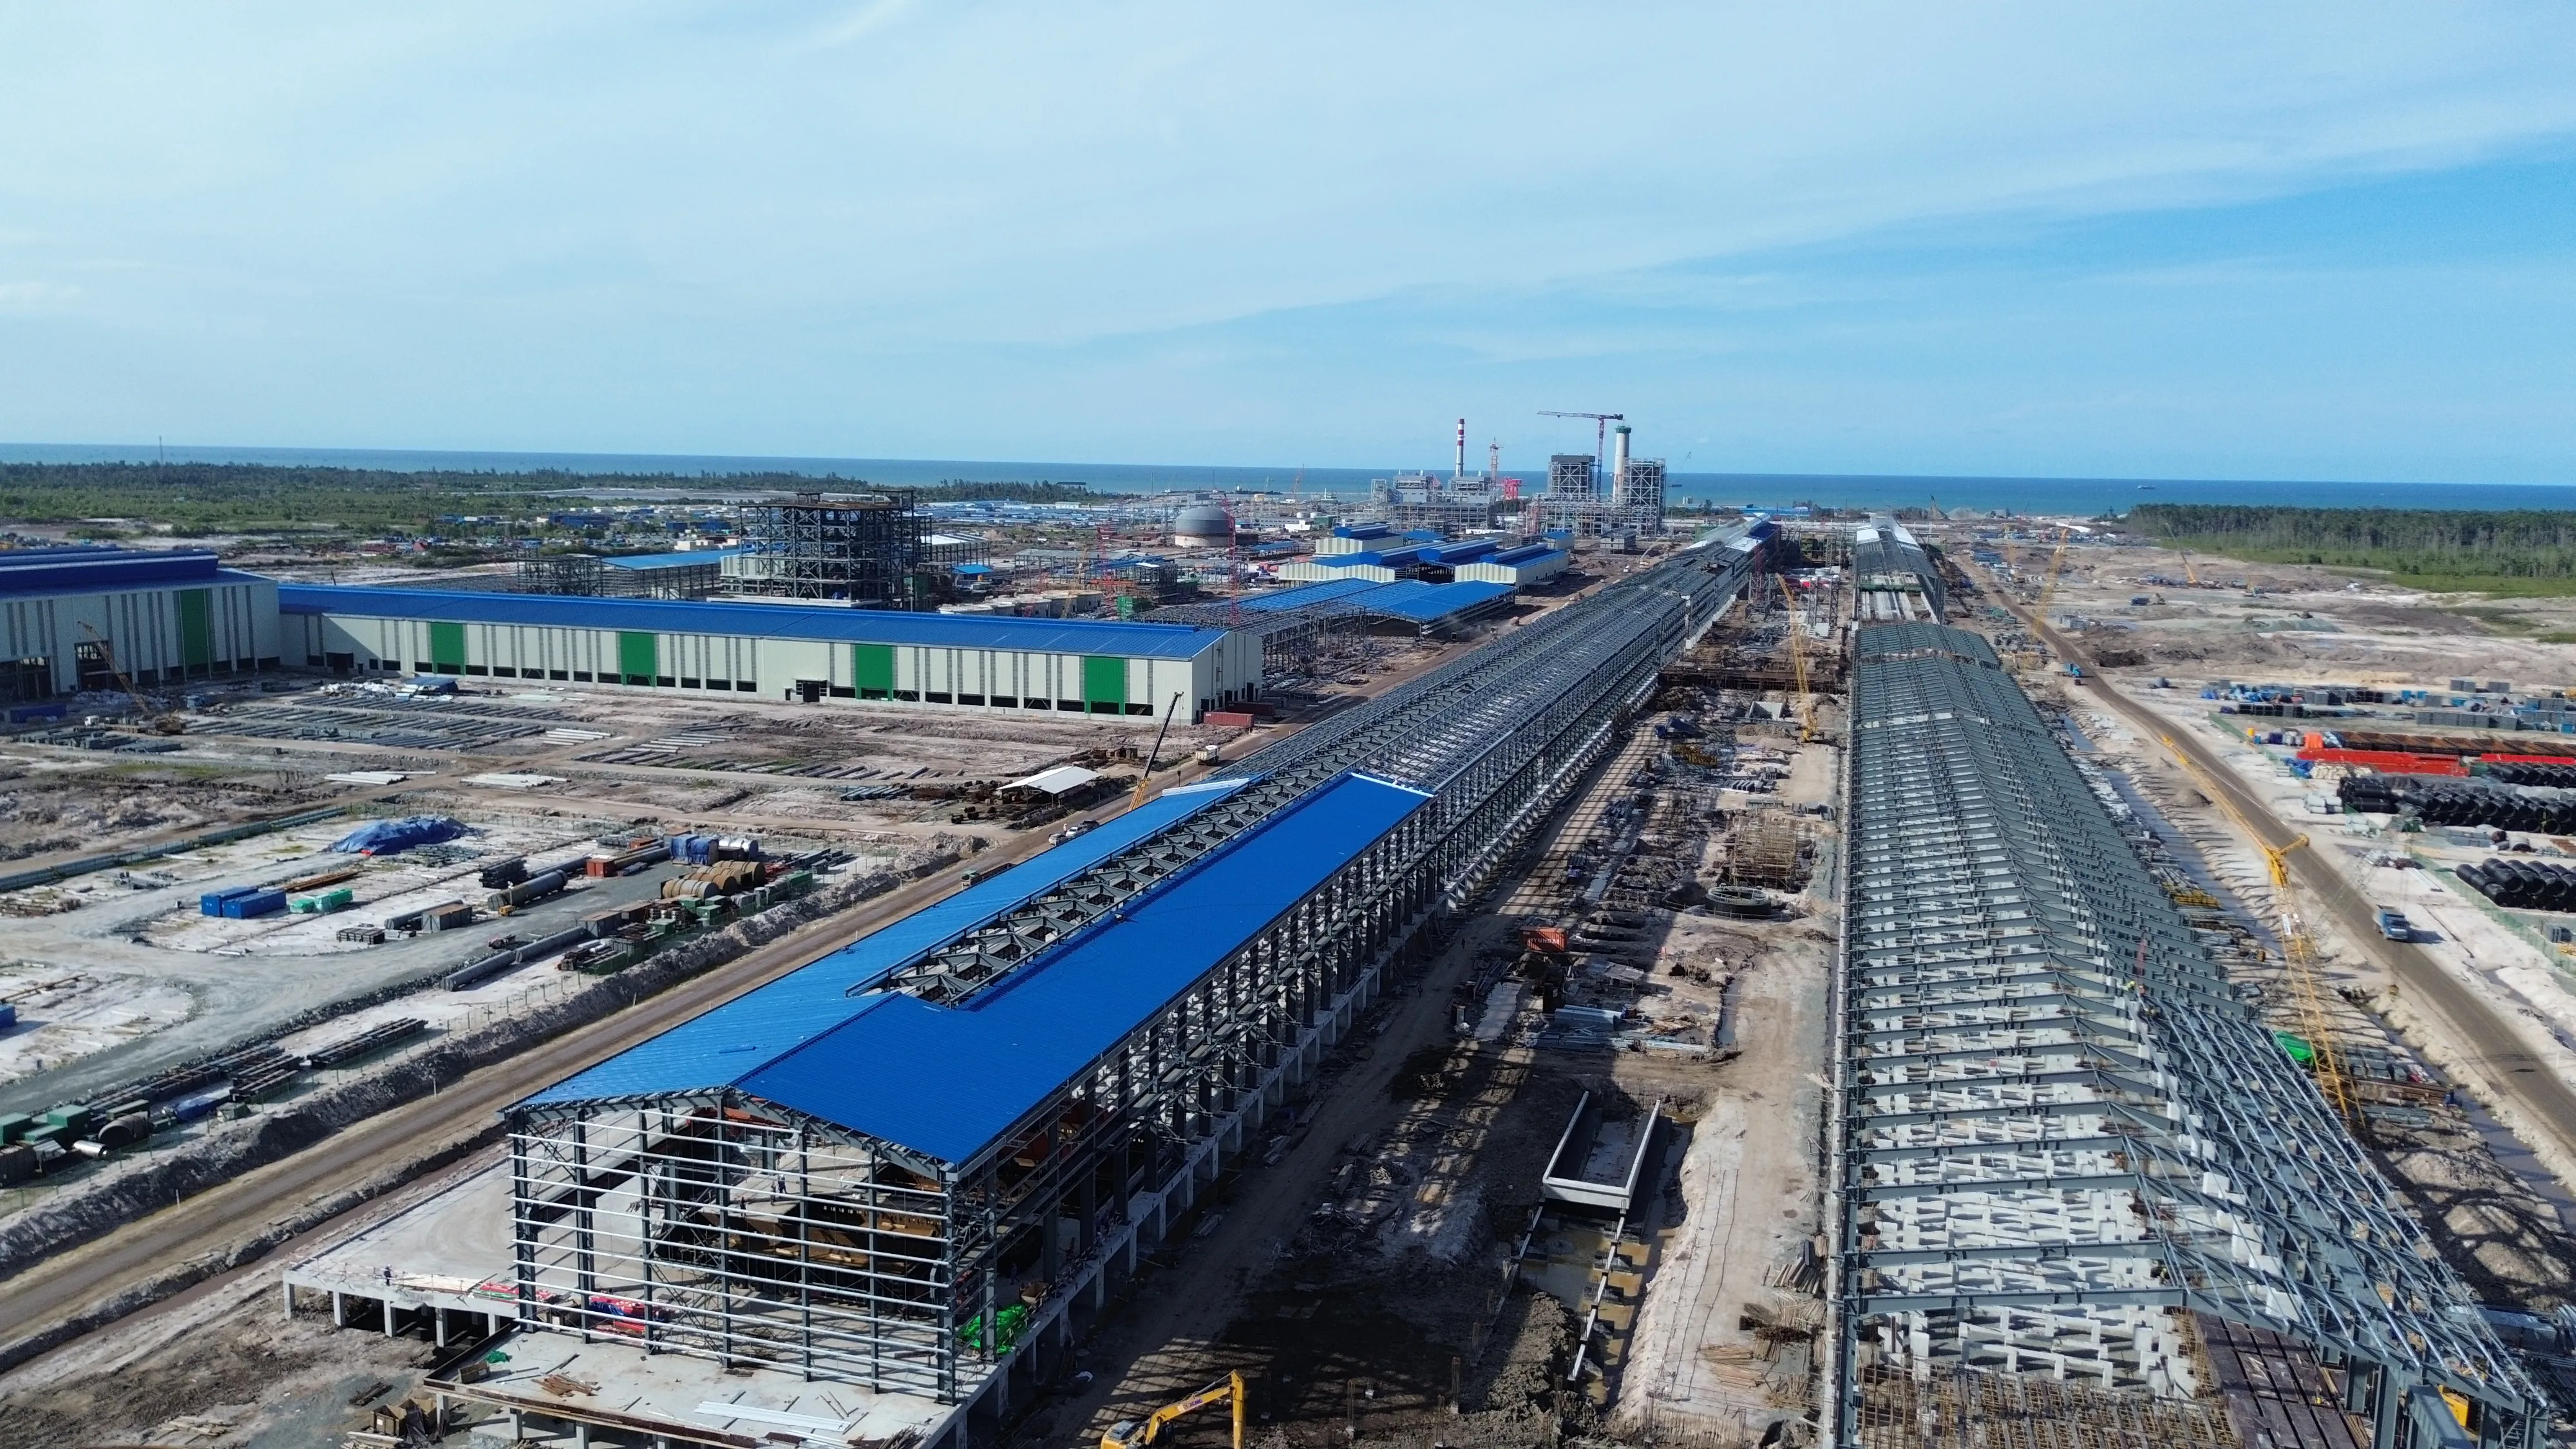
Indonesia North Kalimantan Aluminum Plant Project
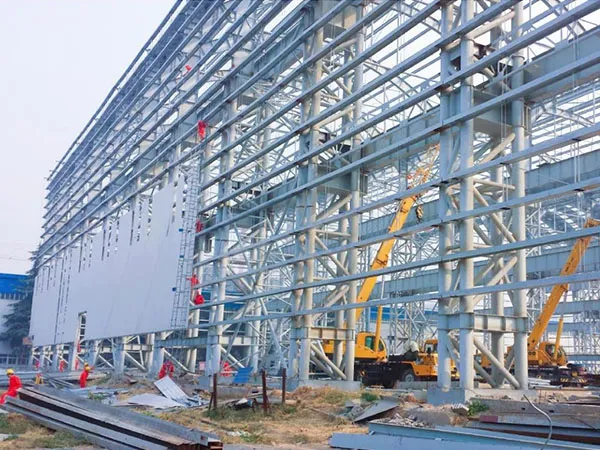
Petroleum & Natural Gas Riveting and Welding Factory
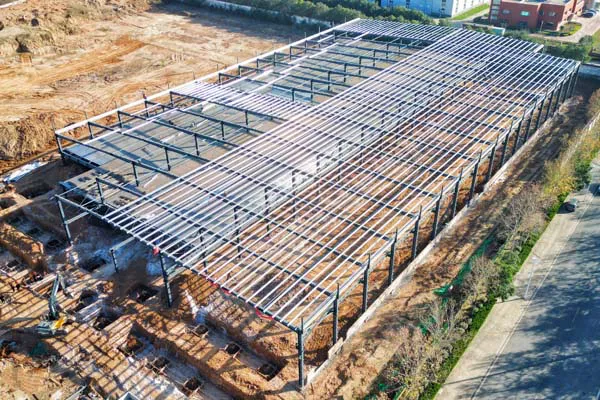
Luoyang Haode Auto Parts Steel Structure Factory Project
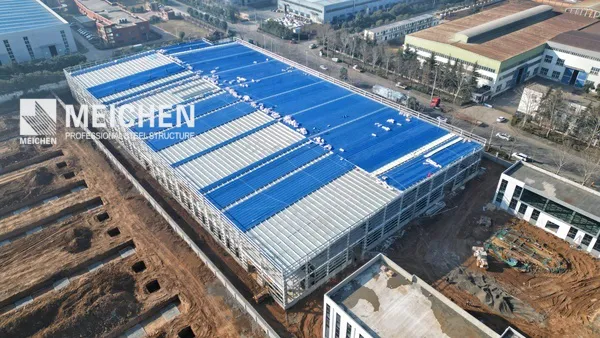
Automated Glass Production Line Steel Structure Factory Building Project
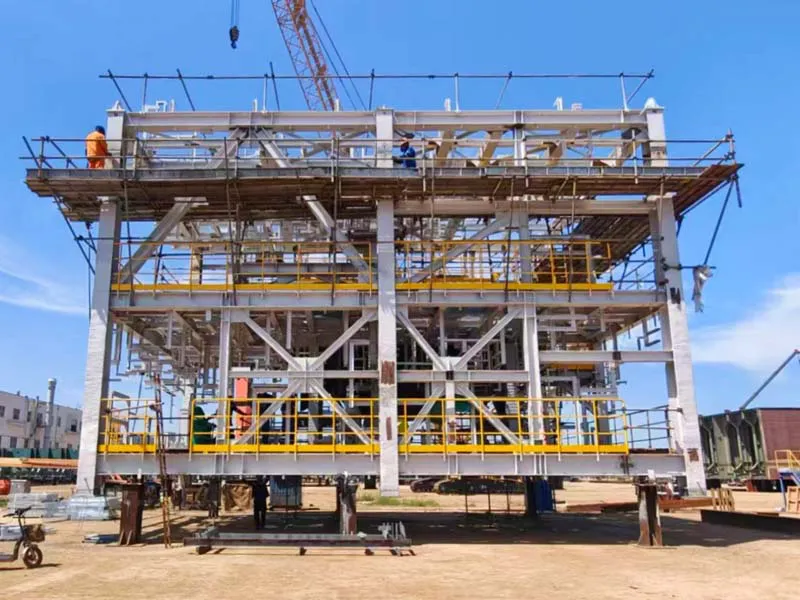
Oil & Gas Modular Steel Structure Fabrication Project