Brewery Production Factory Steel Structure Project
Time:2026-07-24 03:05:50
Source:Sanjian Meichen Steel Structure
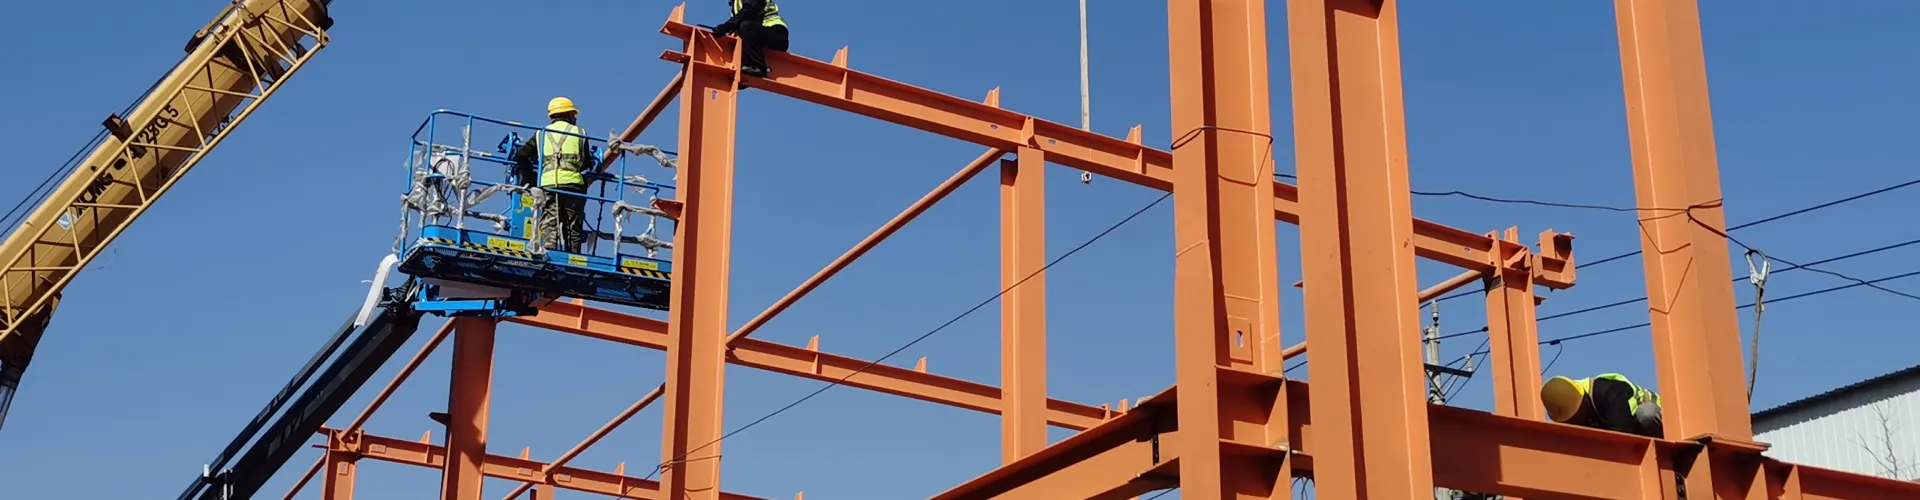
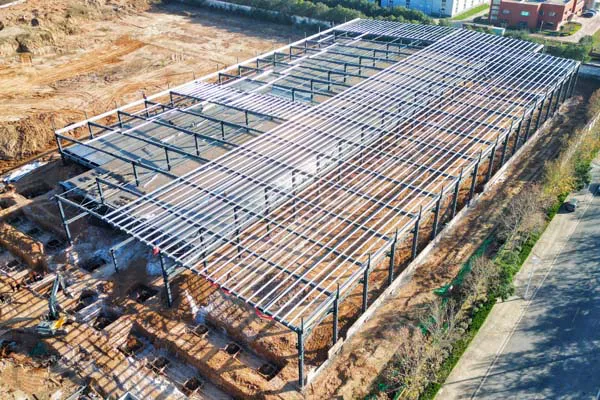
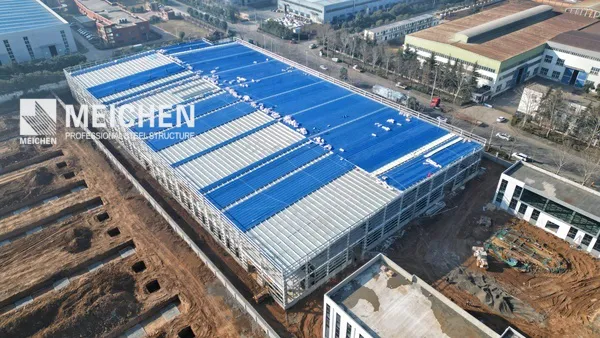
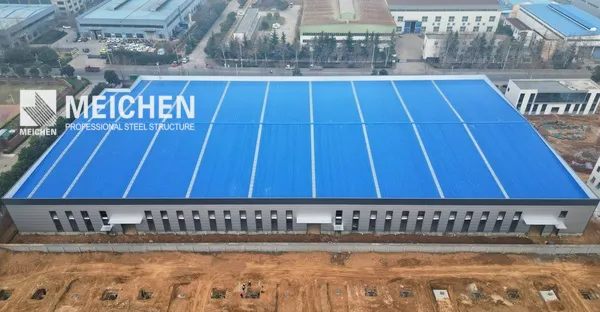
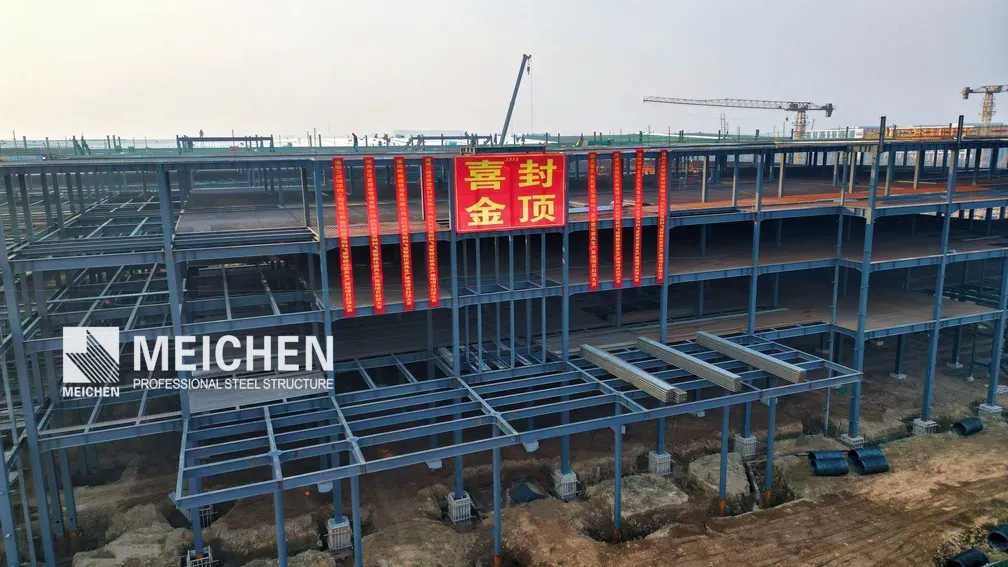
This steel structure factory project delivers a modern steel-framed facility that integrates a craft beer production line, a craft rice wine production line, and a beverage manufacturing line. As a key industrial support project in its region, the development had to meet stringent food-grade environmental standards while ensuring seismic safety, operational reliability, and long-term durability. Meichen Steel Structure undertook the complete fabrication and supply of the steel system, providing welded H‑section columns and beams, crane girders, and all related secondary steelwork.
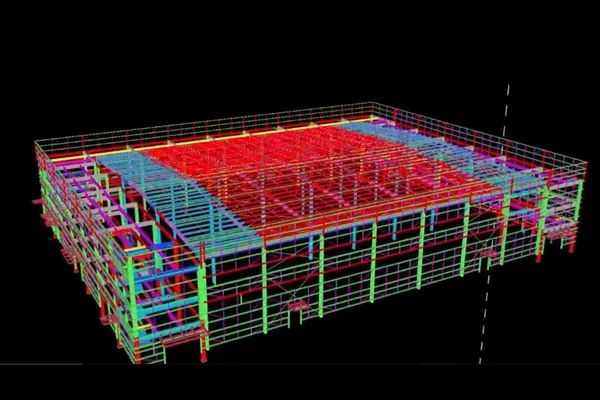
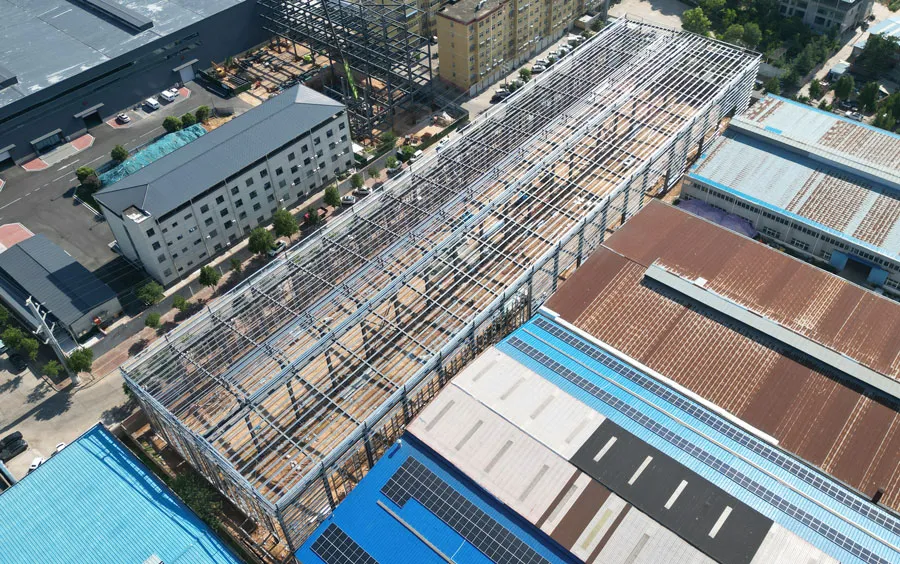
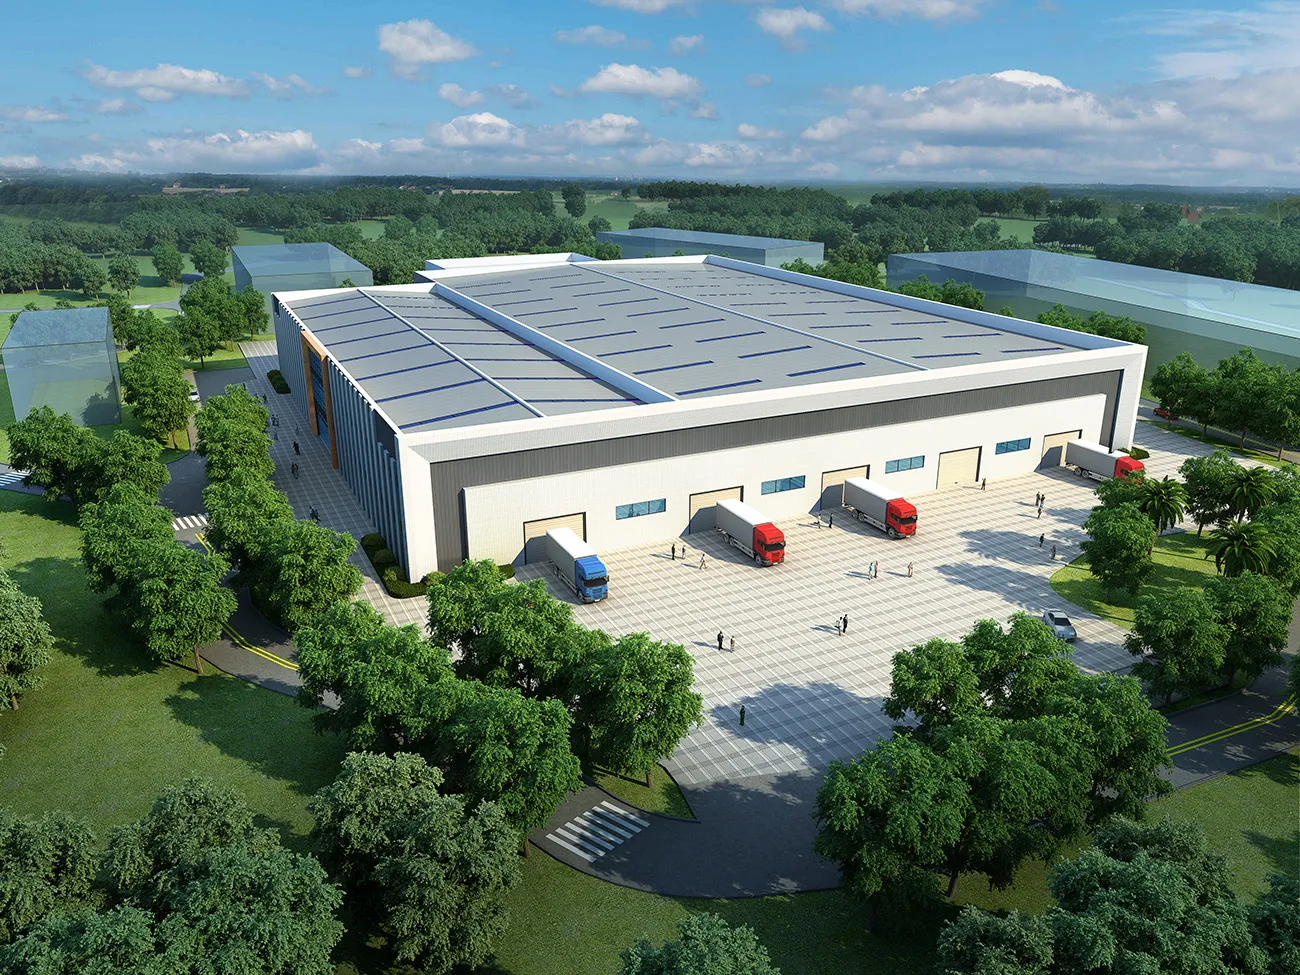
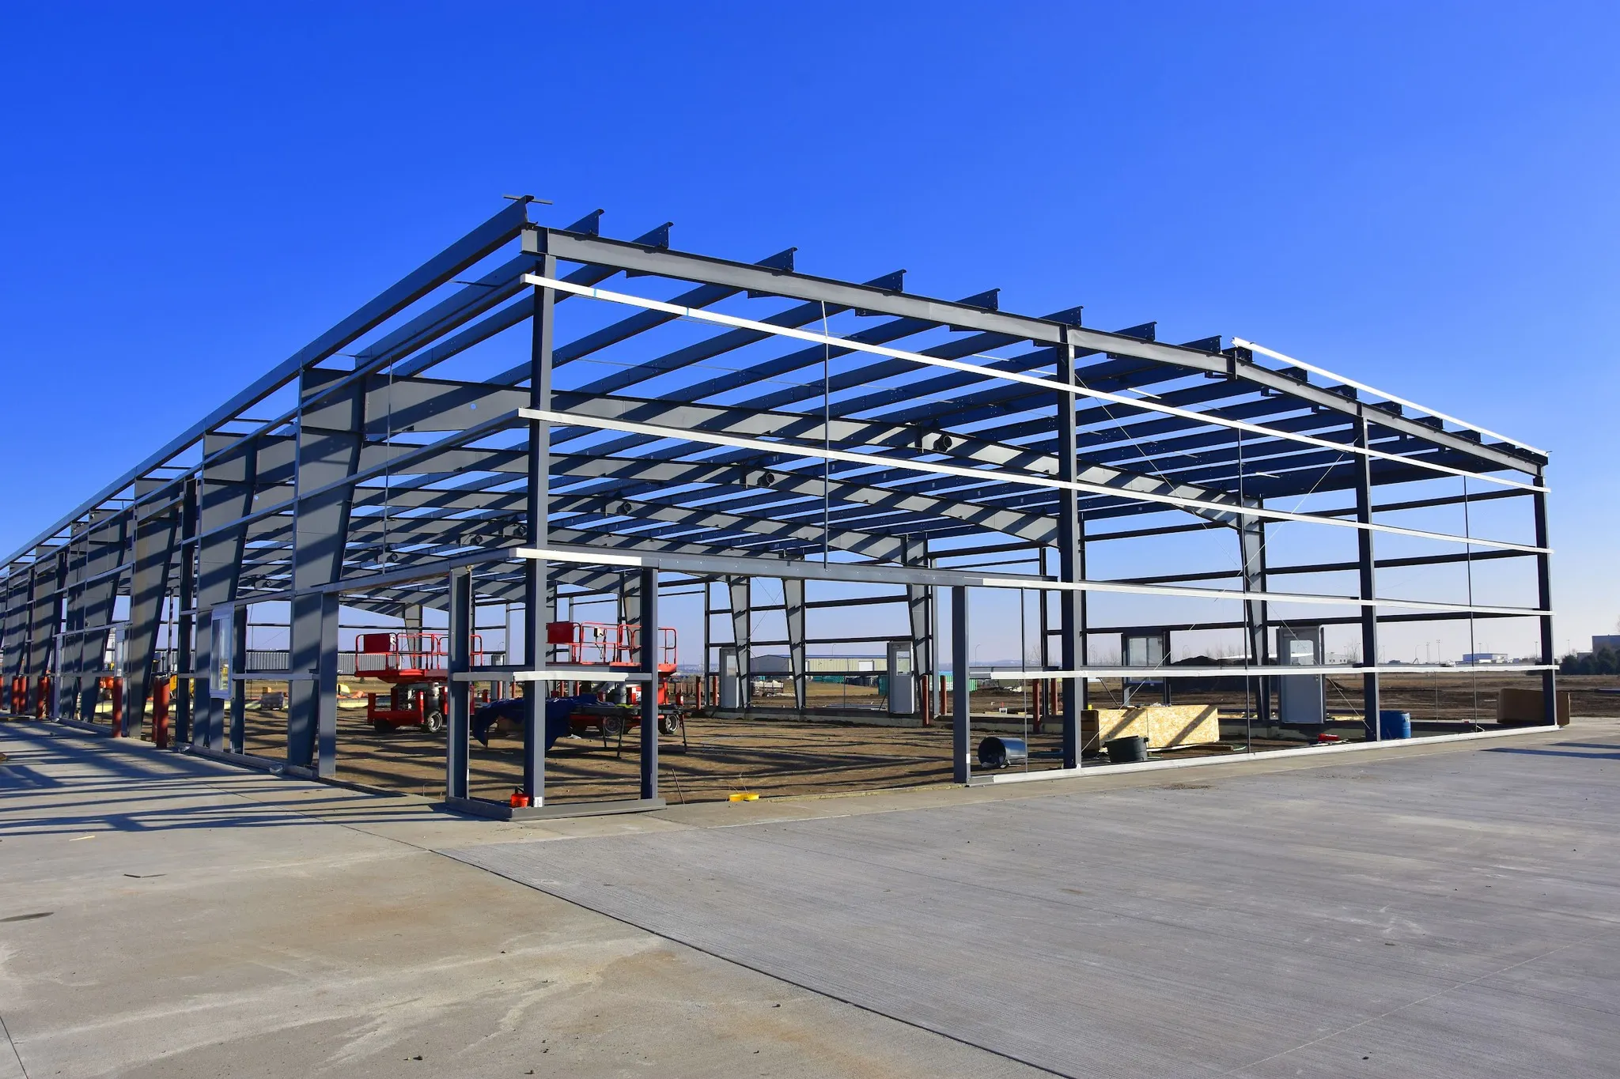
The facility has a total floor area of 8,645.40 m². Its layout combines a single-story production hall with partial three-story office areas arranged along three sides of the plant, allowing close coordination between production and administrative functions. The eave height is 13.20 meters, with a parapet height of 15.30 meters. Approximately 700 tons of structural steel were used. The building is designed for a 50-year service life, complies with seismic fortification intensity 7, meets a Class II fire resistance rating, and is categorized as an industrial production building.
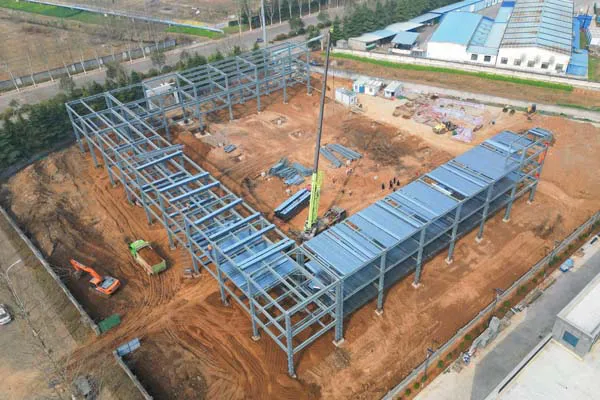
From the outset, the engineering brief focused on three core challenges. First, the production halls required large, unobstructed spans to accommodate brewing and bottling equipment, material flow, and future modifications. This demanded a frame that could deliver high stability, efficient space utilization, and dependable load-bearing performance without intermediate columns. Second, integrating three-story office blocks with the manufacturing perimeter required careful structural coordination to ensure that loads were properly distributed, vibrations were controlled, and erection tolerances were maintained during installation. Third, the food and beverage environment—with elevated humidity and frequent wash-down—called for robust corrosion protection and materials that would resist aging over decades of operation.
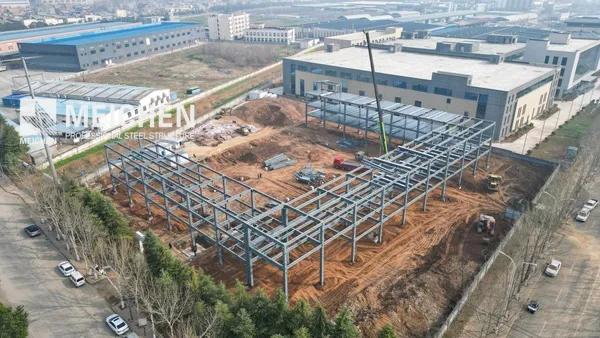
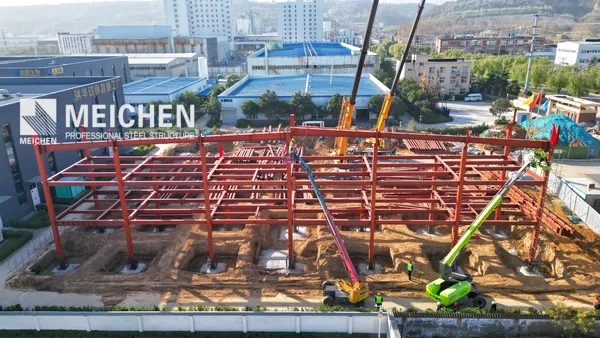
Meichen addressed these requirements with a high-strength welded H‑section steel system. Main members were fabricated using automated welding and precision processing to achieve consistent dimensional accuracy and repeatable quality. The structural scheme optimized load paths through the steel frame, enabling clear spans across the production floor. Extensive prefabrication in the factory, combined with bolted connections on site, reduced construction complexity, shortened the schedule, and improved overall reliability. Dedicated crane beams were incorporated to support material handling within the production hall, coordinated with the primary framing to minimize deflection and vibration.
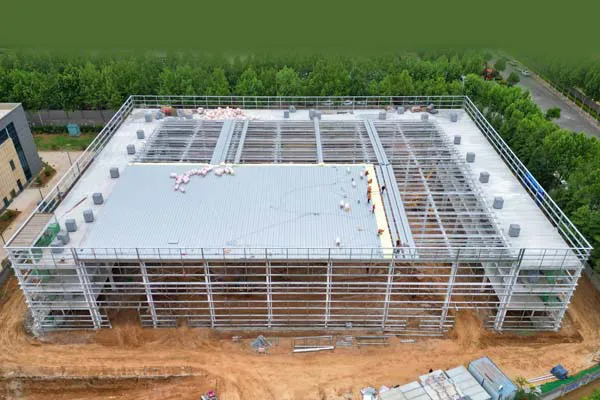
To safeguard long-term performance, Meichen implemented an advanced surface protection program. All major members underwent shot blasting to prepare the substrate, followed by a multi-layer anti-corrosion coating system tailored to the facility’s humidity and cleaning regimen. Hot-dip galvanized, high-strength purlins were used for the roof and wall systems to enhance resistance to corrosion and ensure stable performance over time. Before shipment, each component was subject to welding quality inspections and dimensional checks to confirm compliance with design tolerances.
The scope of supply covered welded H‑section columns and beams, crane beam structures, all primary and secondary steel elements, protective surface treatments, and factory-based inspections and documentation. Components were packed and marked for efficient sequencing and safe transport, ensuring a smooth transition from fabrication to on-site installation.
Manufacturing and quality control followed a rigorous, traceable process. Raw materials were verified for grade and tracked throughout production. Cutting and assembly were executed to approved shop drawings using CNC equipment to ensure precision. Certified welders performed all welding operations, with non-destructive testing applied as specified. Dimensional inspections confirmed tolerance compliance prior to coating, and coating thickness and adhesion were checked to verify corrosion protection. Final packing inspections ensured that each member was securely bundled and clearly identified for rapid erection on site.
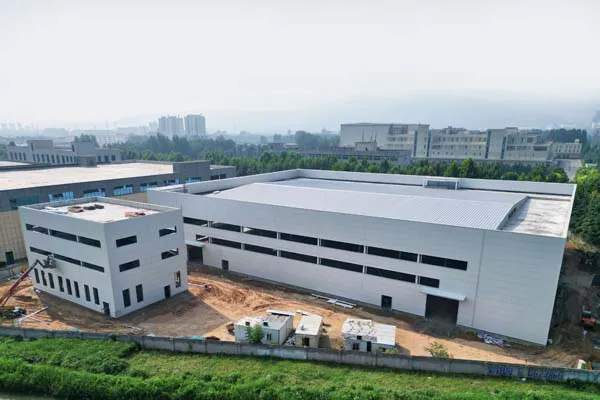
The completed steel frame delivers tangible value to the owner and operators. It provides a stable and reliable backbone for continuous industrial production, maximizing usable space through large clear spans and enabling flexible equipment layouts. Prefabrication and bolted assembly accelerated construction while improving safety and quality control. Enhanced anti-corrosion measures, including galvanized secondary members and controlled coating processes, contribute to a longer service life and lower maintenance costs.
Meichen Steel Structure brings more than 25 years of experience in industrial steel fabrication to projects of this complexity. With a 70,000+ m² manufacturing base, annual capacity exceeding 50,000 tons, EN 1090 EXC3 certified capabilities, and advanced welding and CNC processing equipment, the company delivers consistent quality backed by professional engineering and QA/QC teams. Meichen’s track record spans industrial, energy, manufacturing, and infrastructure sectors, supporting global contractors and owners from design coordination through precision fabrication and delivery.
For dependable steelwork that meets the demands of modern industrial production, Meichen Steel Structure offers tailored fabrication solutions and comprehensive support from drawings to site installation. Contact our team to discuss your next project.