Time:2026-08-31 03:10:23 Source:Sanjian Meichen Steel Structure
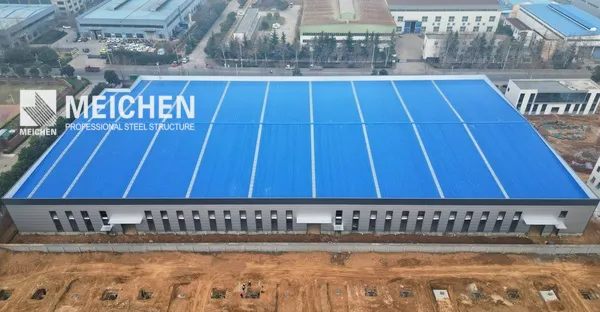
When time is money, delaying a factory build by months can mean lost revenue, missed market opportunities, and strained supply chains. Many industrial project owners assume rapid construction sacrifices quality or safety. But with engineered steel construction and expert project management, a complete factory can be delivered in as little as eight weeks. At MeiChen Steel, we specialize in fast-track steel building solutions that compress construction timelines without compromising structural integrity or codes.
In industries where demand fluctuates or seasonal windows open, the ability to bring production online quickly is a strategic advantage. Traditional concrete or masonry structures often require six to twelve months from foundation to finishing. Steel construction, by contrast, utilizes prefabricated components that arrive ready-to-assemble, significantly reducing on-site labor and weather-related delays. An eight-week timeline enables manufacturers to begin generating revenue sooner, reduce interim rental costs, and respond nimbly to market shifts. For growers in controlled environment agriculture, a faster build means earlier harvests. For logistics operators, it means earlier warehouse throughput. The speed of steel is not just a convenience; it is a competitive edge.
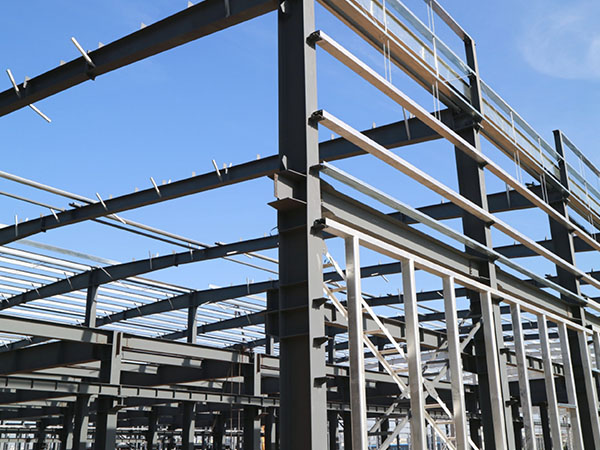
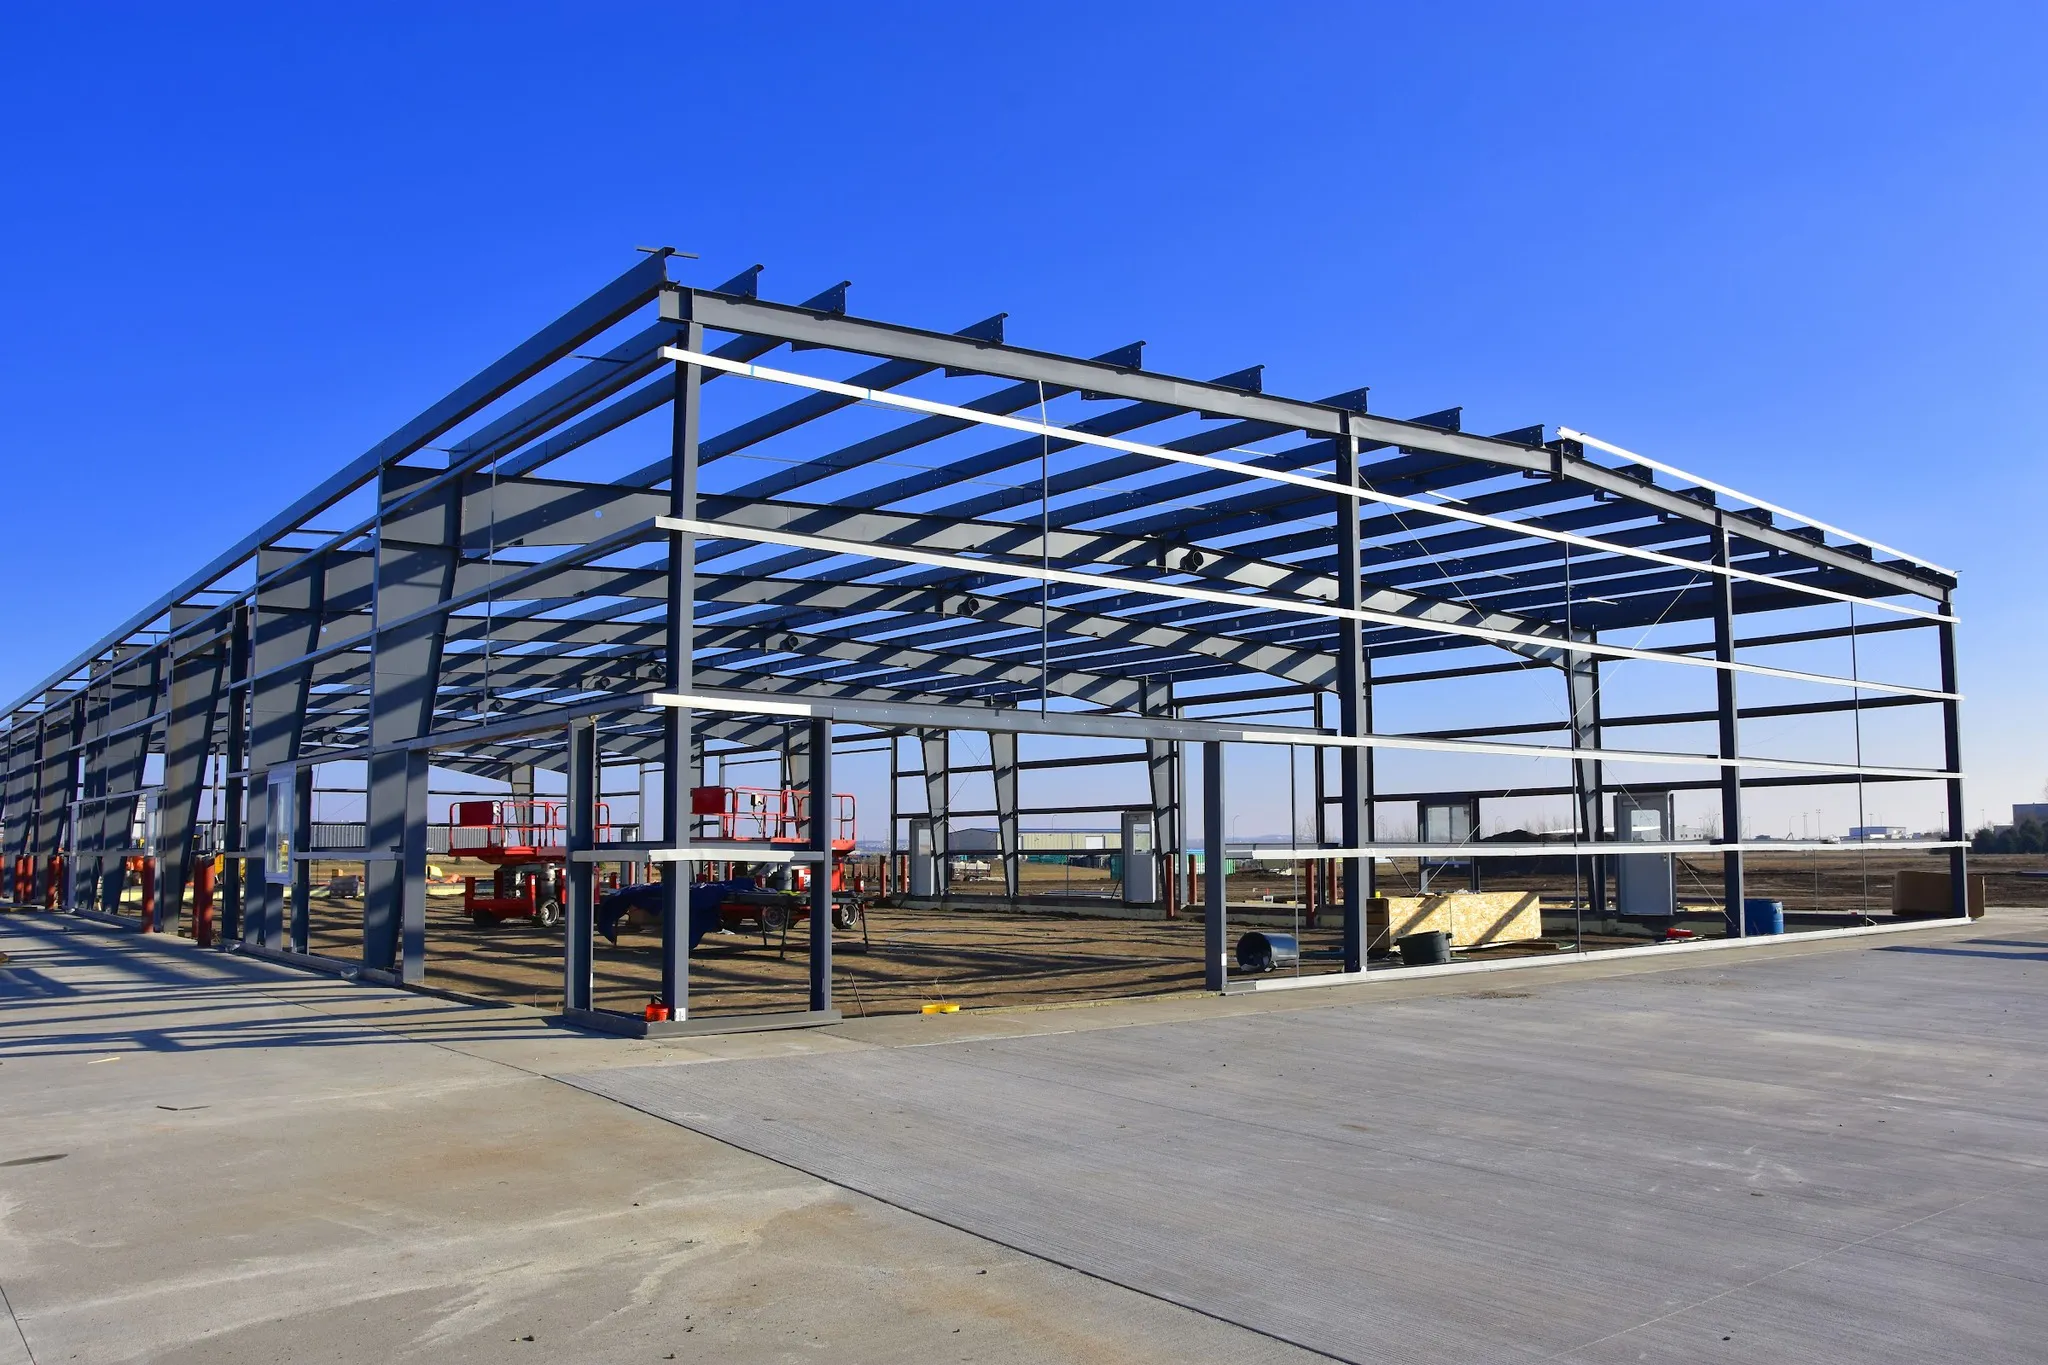
The promise of an eight-week factory build relies on three core advantages of steel: off-site prefabrication, lightweight yet strong materials, and parallel workflows. Unlike poured concrete that requires curing time or brick that demands skilled masons over weeks, steel members are fabricated in a controlled factory environment while site preparation occurs simultaneously. This overlap cuts total project duration by 40-50% compared to conventional methods.
MeiChen Steel designs each building using BIM (Building Information Modeling) software, generating precise fabrication drawings. Steel beams, columns, roof trusses, and purlins are cut, welded, and drilled before they ever reach your site. This eliminates the need for cutting, welding, or drilling on-site, reducing error and rework. The complete steel frame is typically delivered in one or two shipments, ready to be erected in days rather than weeks.
While steel is being fabricated, site crews can pour a concrete slab or prepare pier foundations. Because steel structures are lighter than concrete equivalents, foundation requirements are often simpler and less expensive. A well-prepared foundation can be ready within the first two weeks of the project, perfectly timed for the arrival of the steel frame.
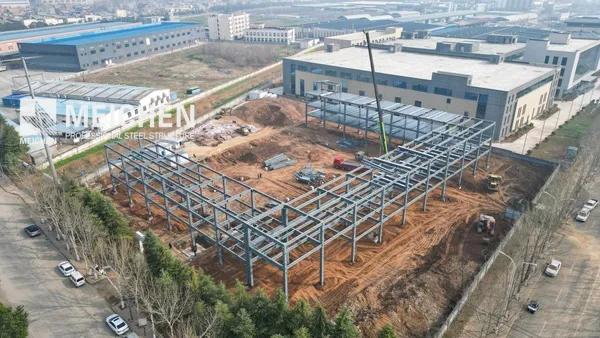
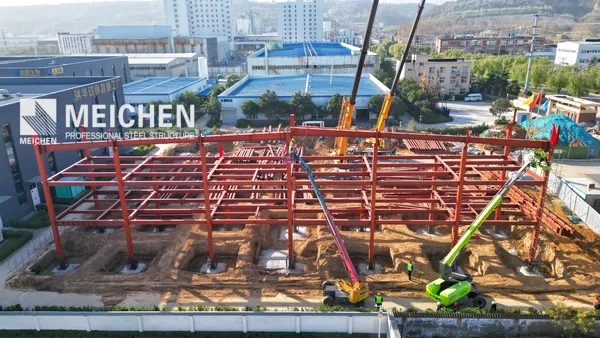
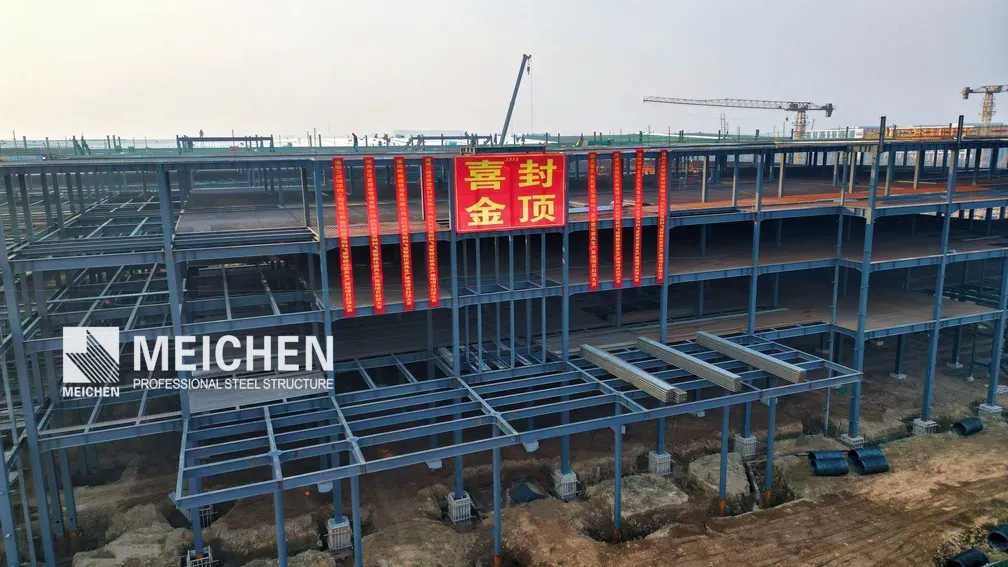
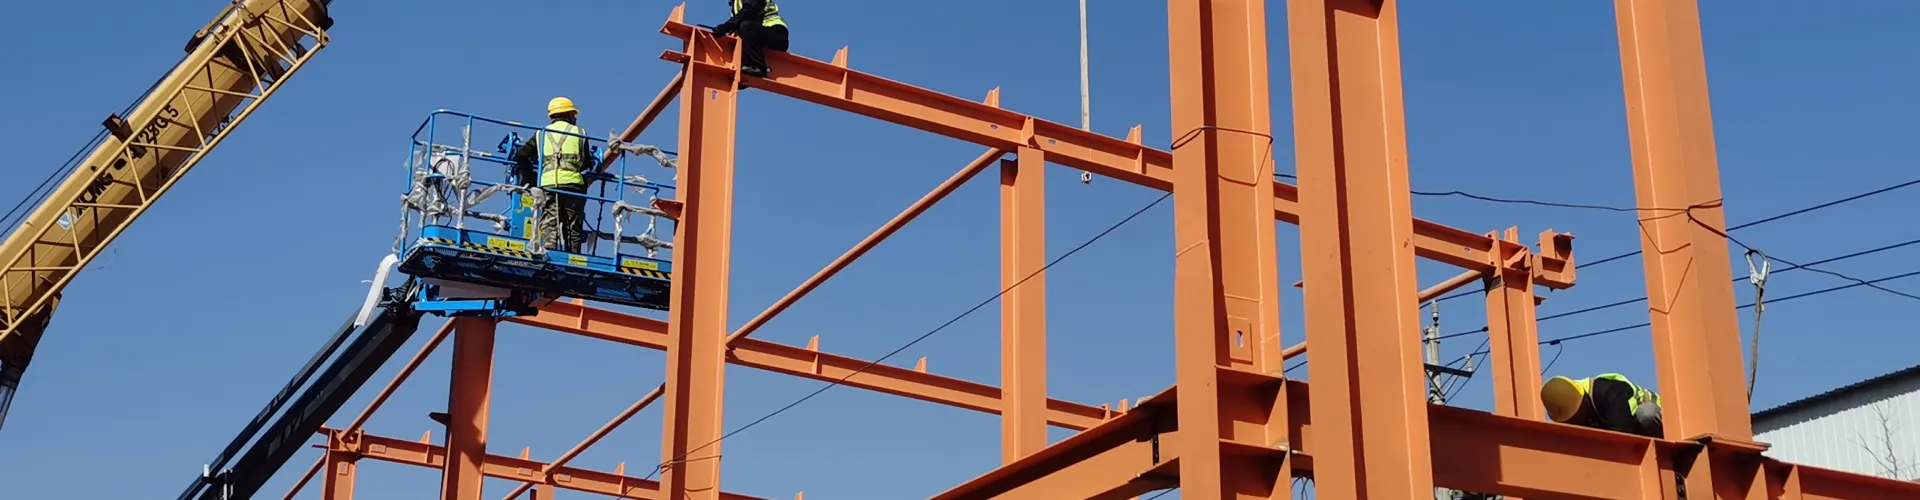
On-site erection using bolted connections (no welding needed) allows a small crew to erect a 10,000-square-foot factory shell in five to seven days. MeiChen Steel provides detailed erection drawings and supervision to ensure safety and alignment. Once the frame is up, roof and wall panels are installed, enclosure is achieved, and interior trades can commence. The entire envelope process—frame, roofing, siding, doors, and windows—can be completed within four weeks after foundation readiness.
When evaluating project timelines and long-term costs, the differences between steel and conventional building methods become clear. The following list highlights key advantages of steel construction for industrial facilities:
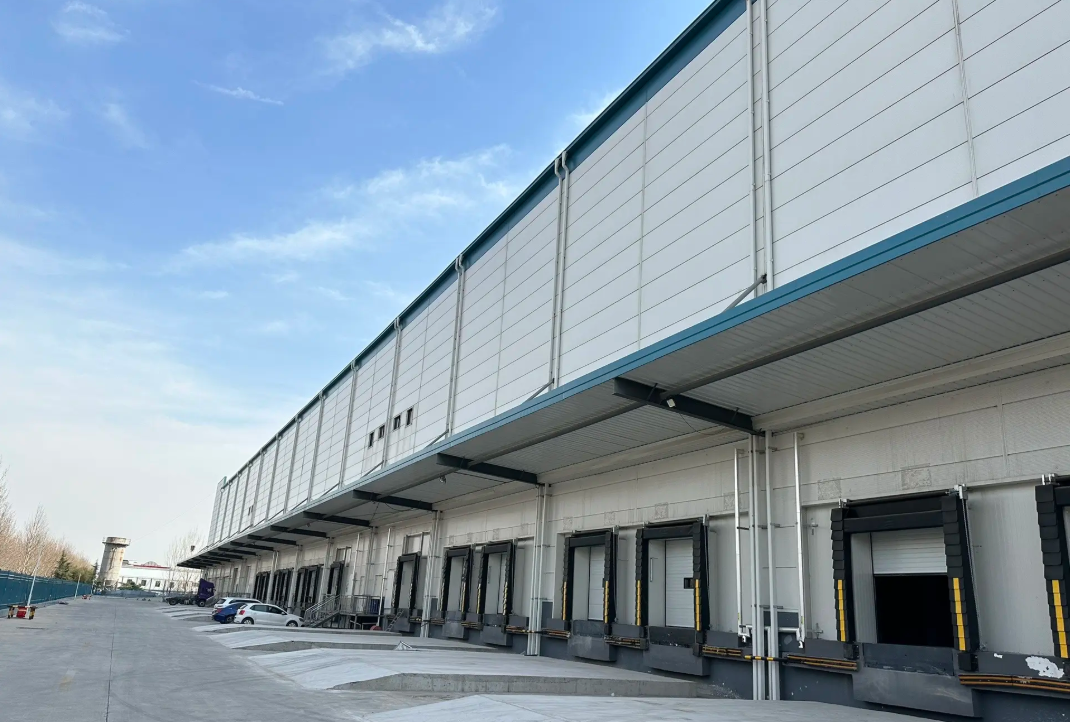
To deliver a factory in eight weeks, MeiChen Steel follows a proven sequence that aligns procurement, manufacturing, and construction seamlessly. Our process is designed for clients who need to move fast but cannot afford mistakes.
We begin with a design consultation to finalize dimensions, loads, roof pitch, and all openings. Using in-house engineering, we produce structural calculations and shop drawings within days. Simultaneously, we assist with local permit applications by providing certified drawings. Steel material is ordered from domestic mills or stock; for standard profiles, lead time is negligible. By the end of week two, fabrication begins.
In the factory, steel components are cut, drilled, welded, and coated with a corrosion-resistant primer. Complete frames are mock-assembled to verify fit. On site, the client’s chosen contractor completes clearing, grading, and foundation pouring. We coordinate foundation anchor bolt placement via template drawings to ensure alignment. By week five, the steel is ready for shipping and the foundation has cured sufficiently.
Steel arrives with a detailed erection sequence. MeiChen Steel’s experienced crew (or the client’s approved erector) assembles the frame using cranes and bolted connections. Following the frame, secondary members, roof panels, wall panels, and trim are installed. In most projects, the shell is fully enclosed by the end of week seven.
The final week focuses on finishing: insulation, interior partitions, electrical rough-ins, overhead doors, and commissioning. MeiChen Steel provides a closing walkthrough and all documentation. The factory is ready for production equipment installation or move-in.
Speed does not mean cutting corners. MeiChen Steel adheres to AISC (American Institute of Steel Construction) and local building codes. Each component is traceable via material certificates. During erection, all connections are inspected before loading. Our project managers maintain daily logs and safety briefings. Third-party inspections are standard for wind and seismic compliance. Clients receive warranty documentation and maintenance guidelines.
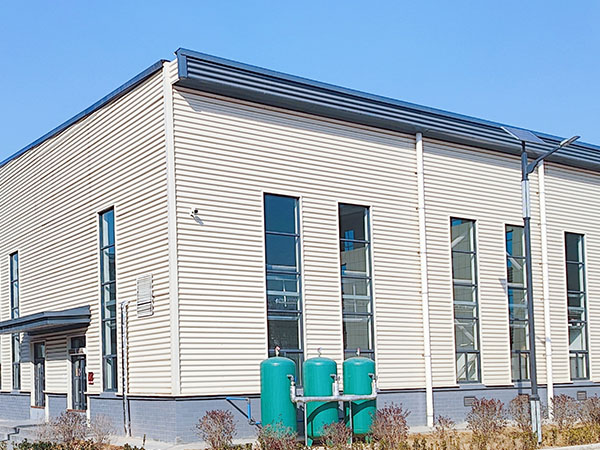
Experience matters when every day counts. MeiChen Steel has delivered over 500 industrial buildings, many with compressed timetables. Our in-house engineering eliminates the back-and-forth between separate design and manufacturing teams. Our supply chain relationships ensure steel availability. Because we control both design and fabrication, changes can be accommodated mid-process without derailing the schedule. We also offer optional project management to oversee the entire build, from permit readiness to final interior finishes.
Clients in manufacturing, agriculture, cold storage, and warehouse sectors rely on MeiChen Steel to meet aggressive deadlines. With a clear 8-week workflow, transparent communication, and a track record of on-time completion, we reduce risk while accelerating your time to operation.
Yes, provided the design scope is finalized early, permits are secured efficiently, and site conditions are straightforward. Many MeiChen Steel projects of 10,000–20,000 square feet have met the 8-week target. Larger or more complex facilities may require 10–12 weeks, but the process remains far faster than traditional methods.
Absolutely. Steel buildings are highly adaptable. Design can include windows, insulated panels, office mezzanines, overhead cranes, and any door configurations. MeiChen Steel integrates these features during the design phase to avoid delays.
While steel material costs can be slightly higher per square foot, the total project cost often ends up lower due to reduced foundation work, shorter labor duration, and earlier occupancy. Additionally, steel structures offer lower life-cycle maintenance costs.
MeiChen Steel can supply the steel structure only, or we can provide turnkey services including foundation, erection, and finishing. Many clients prefer a single point of accountability, which we offer through our network of approved contractors.
Building a factory no longer requires accepting a long, uncertain timeline. With MeiChen Steel’s 8-week construction model, you can plan your production launch with confidence—knowing that quality, safety, and schedule are all under control.
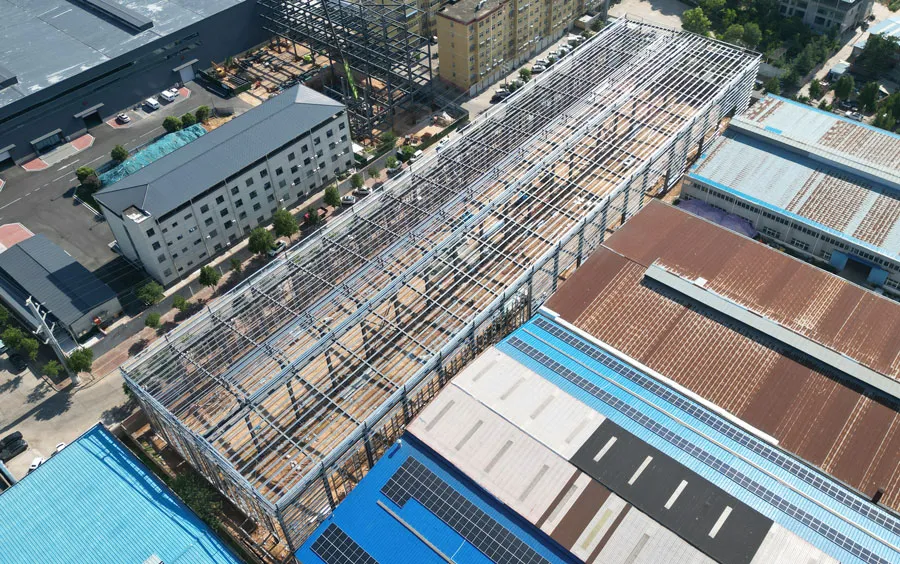
Steel Structure Workshop Solutions
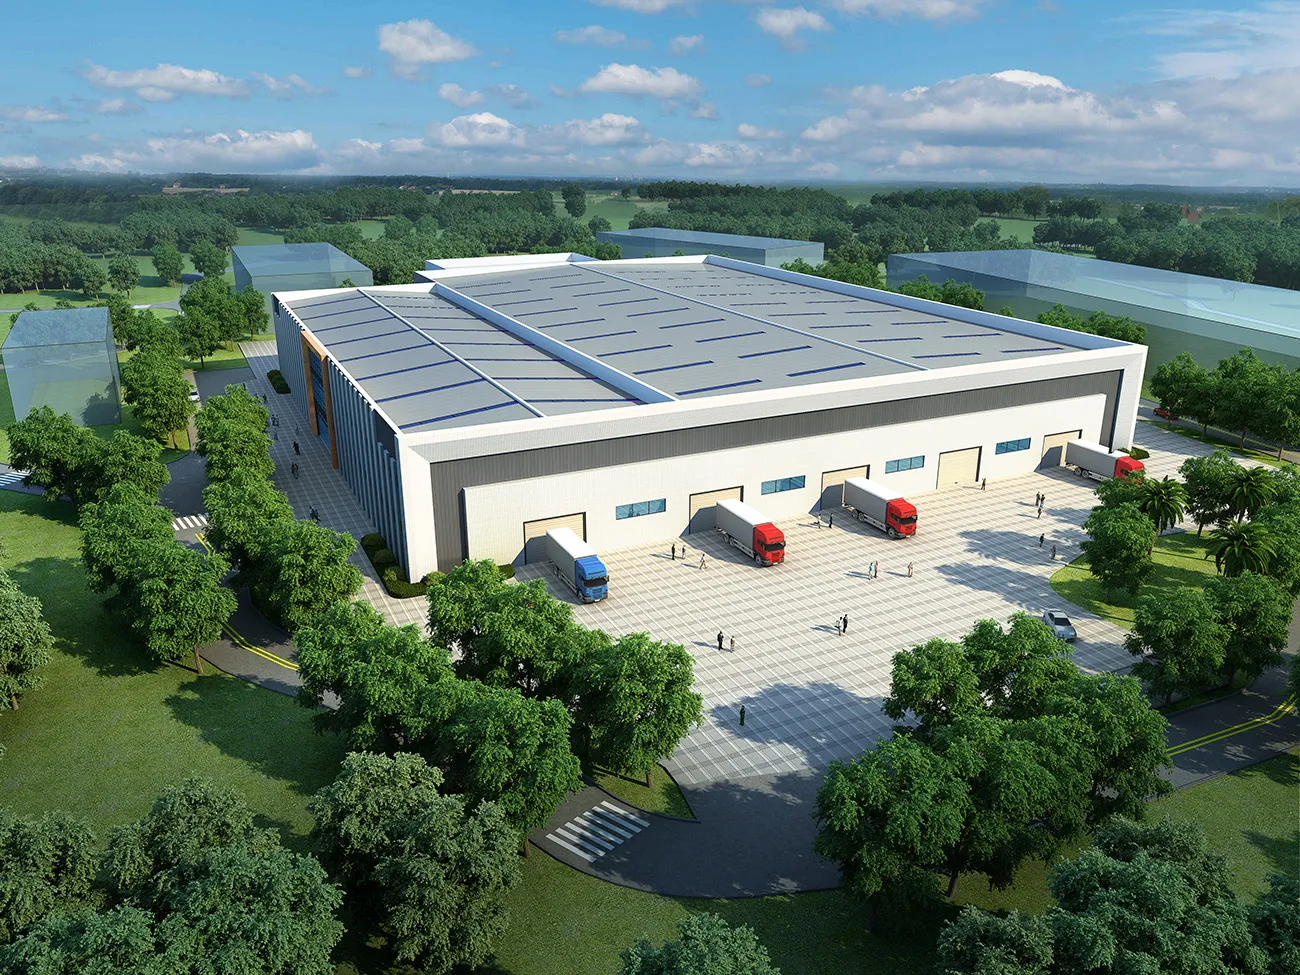
Steel Warehouse Solutions
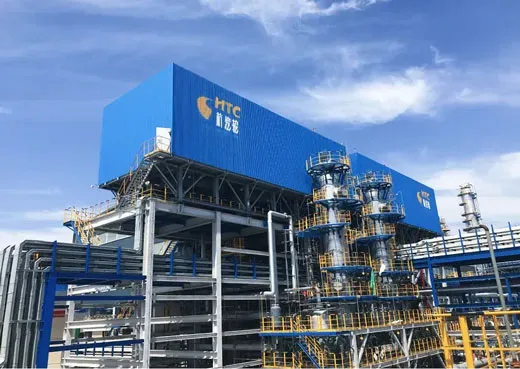
Heavy Steel Structures for Equipment
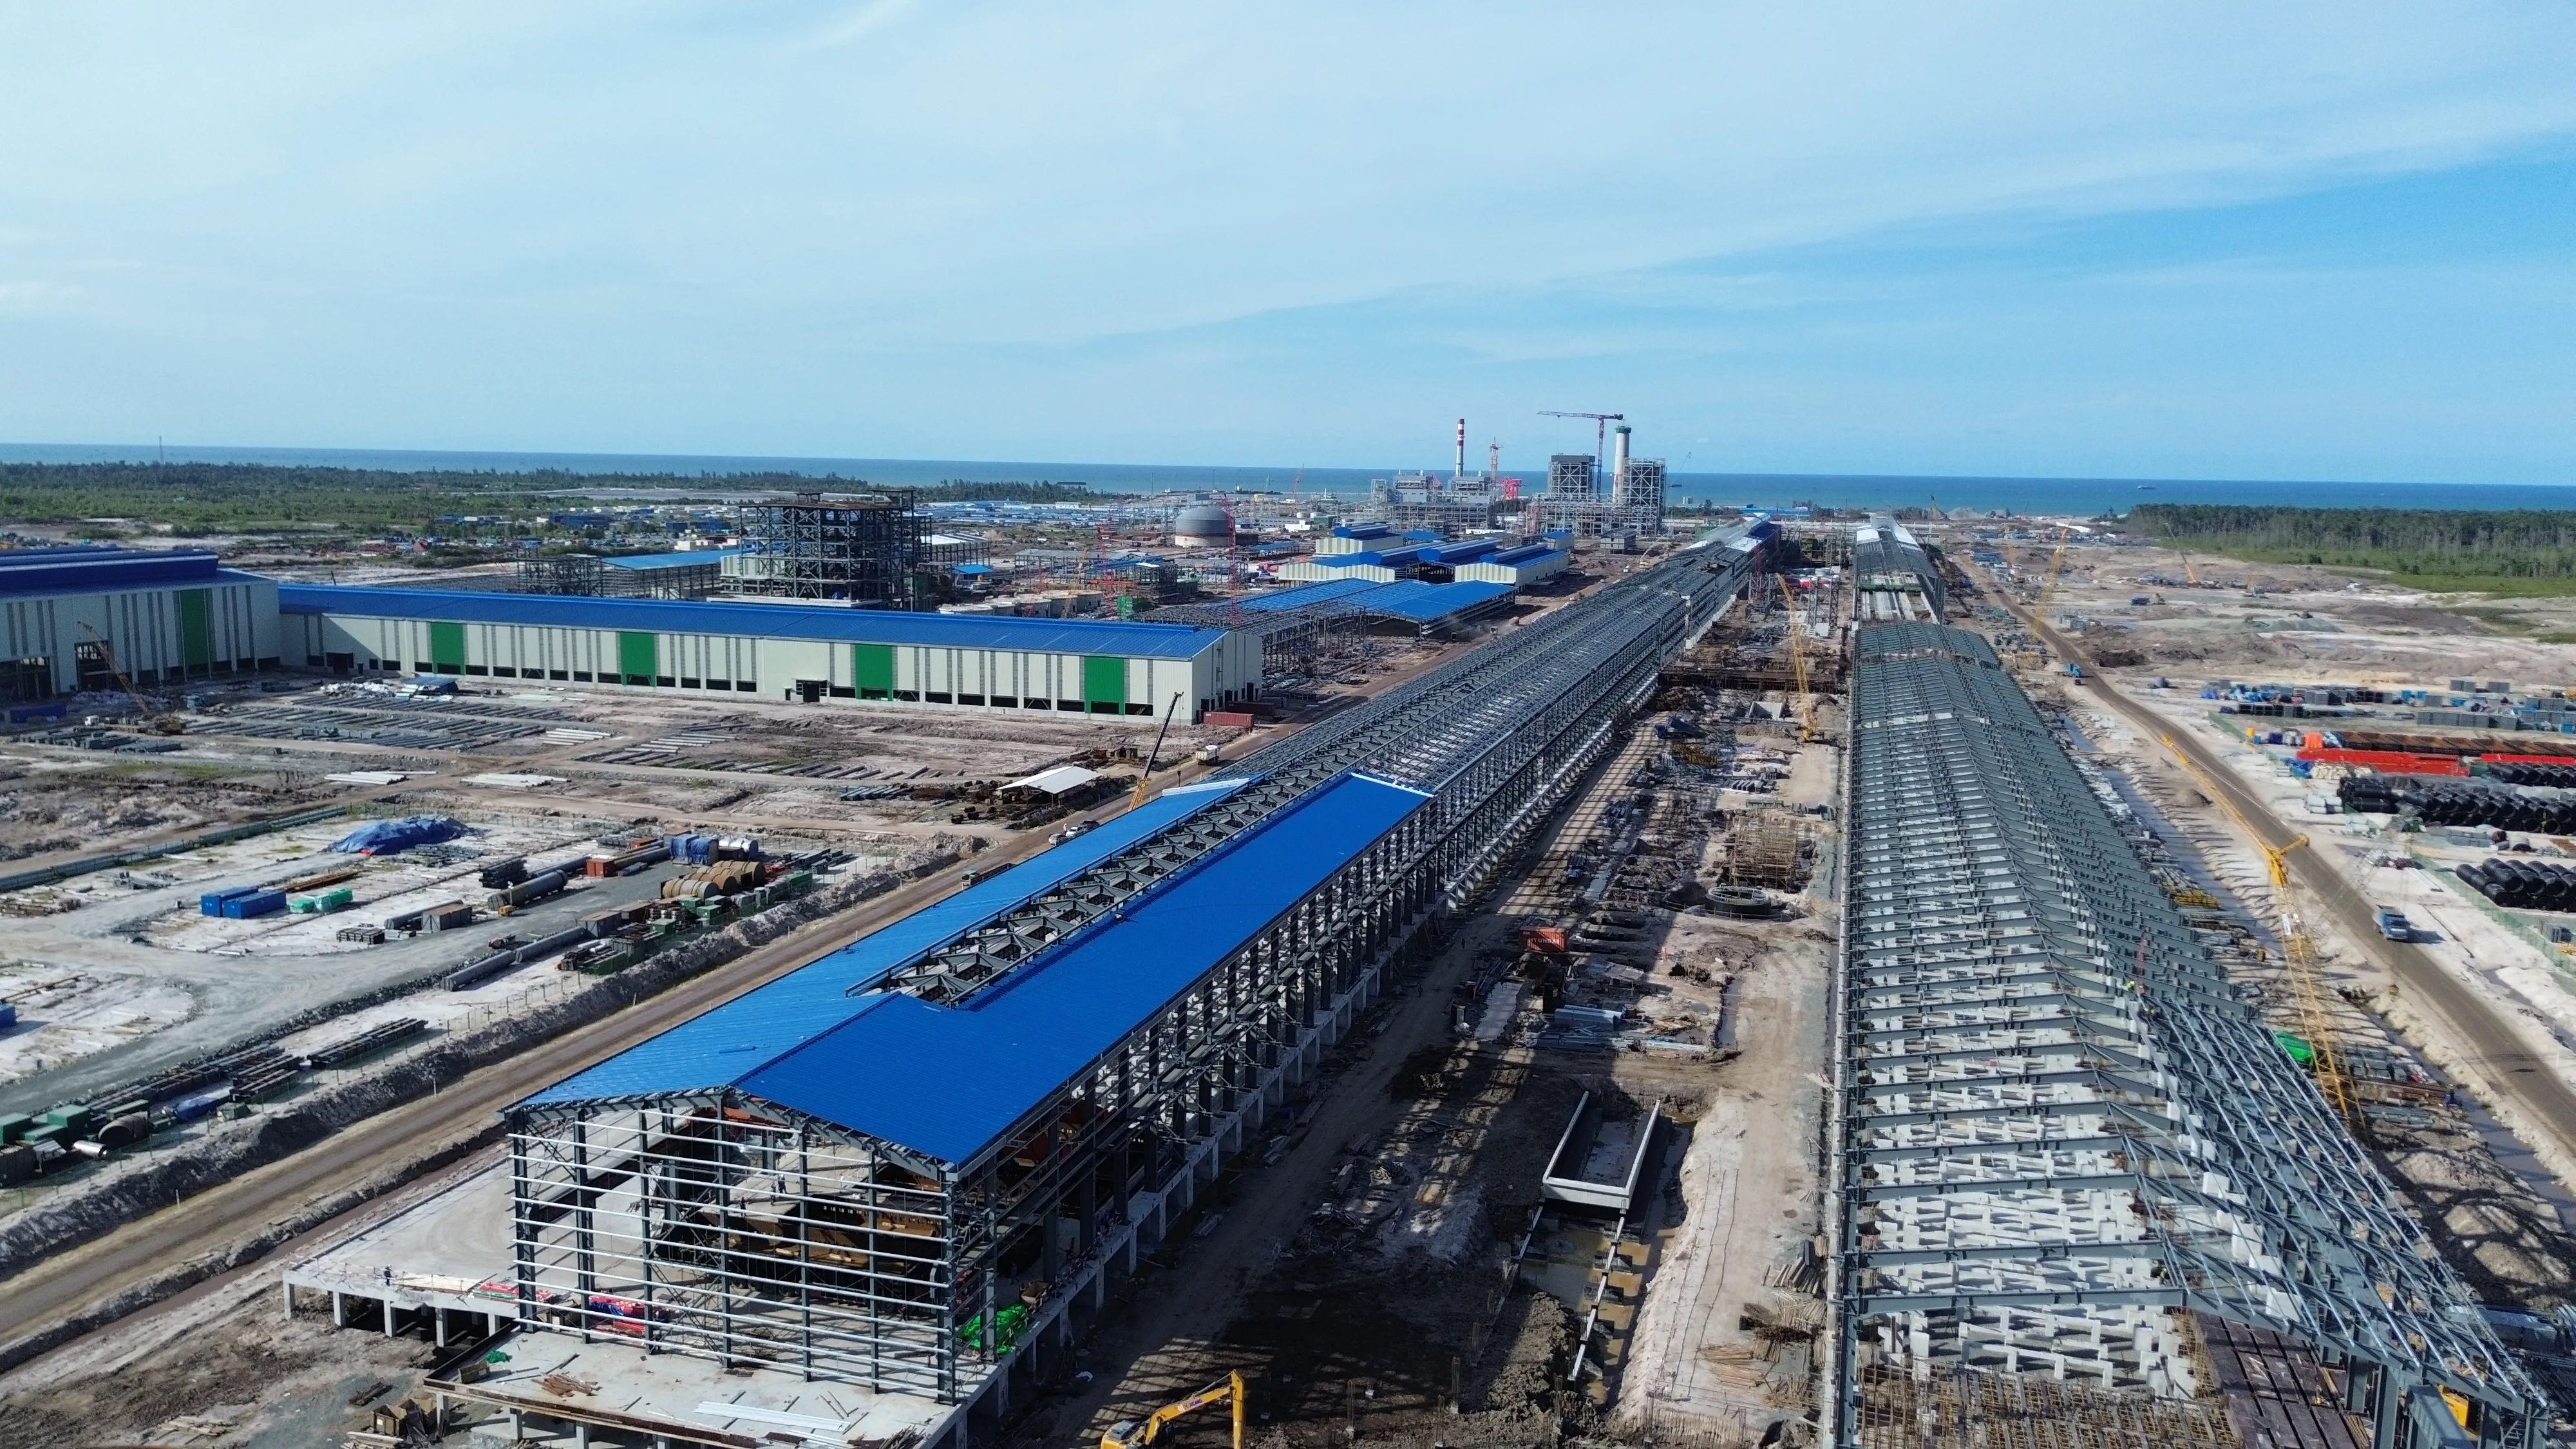
Indonesia North Kalimantan Aluminum Plant Project
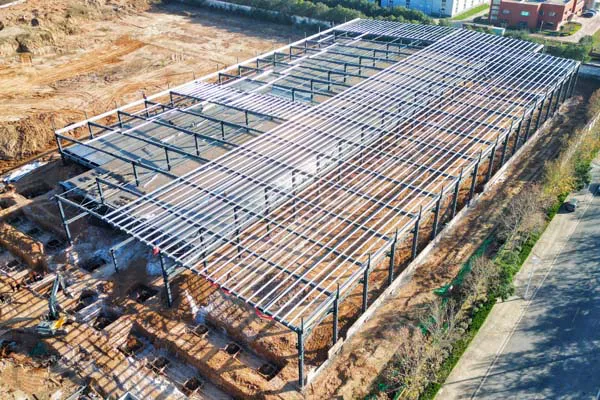
Luoyang Haode Auto Parts Steel Structure Factory Project
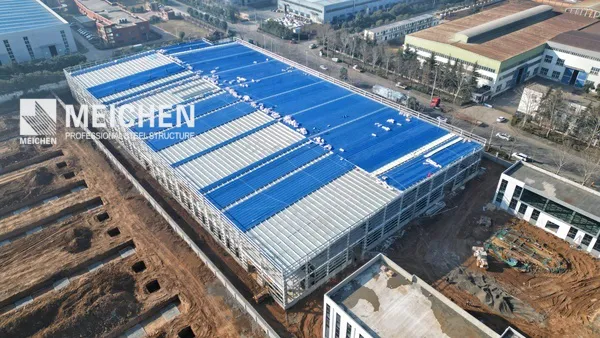
Automated Glass Production Line Steel Structure Factory Building Project
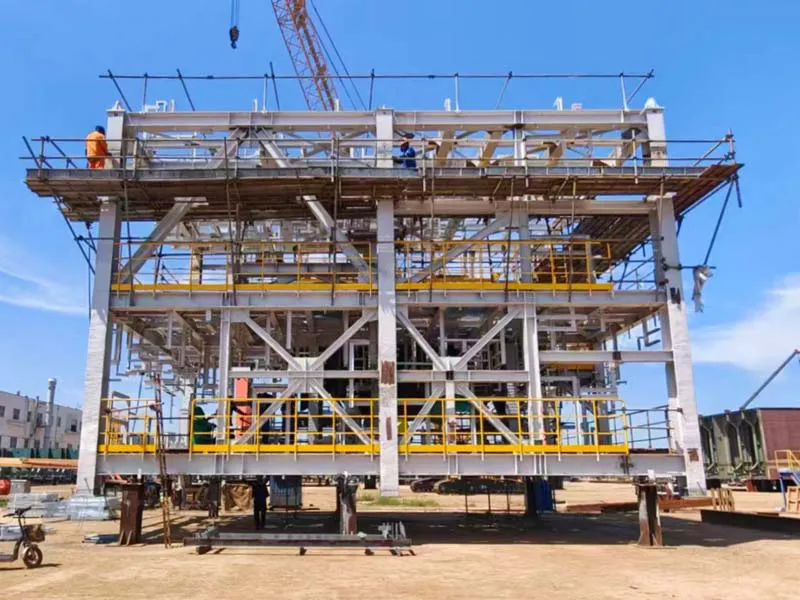
Oil & Gas Modular Steel Structure Fabrication Project
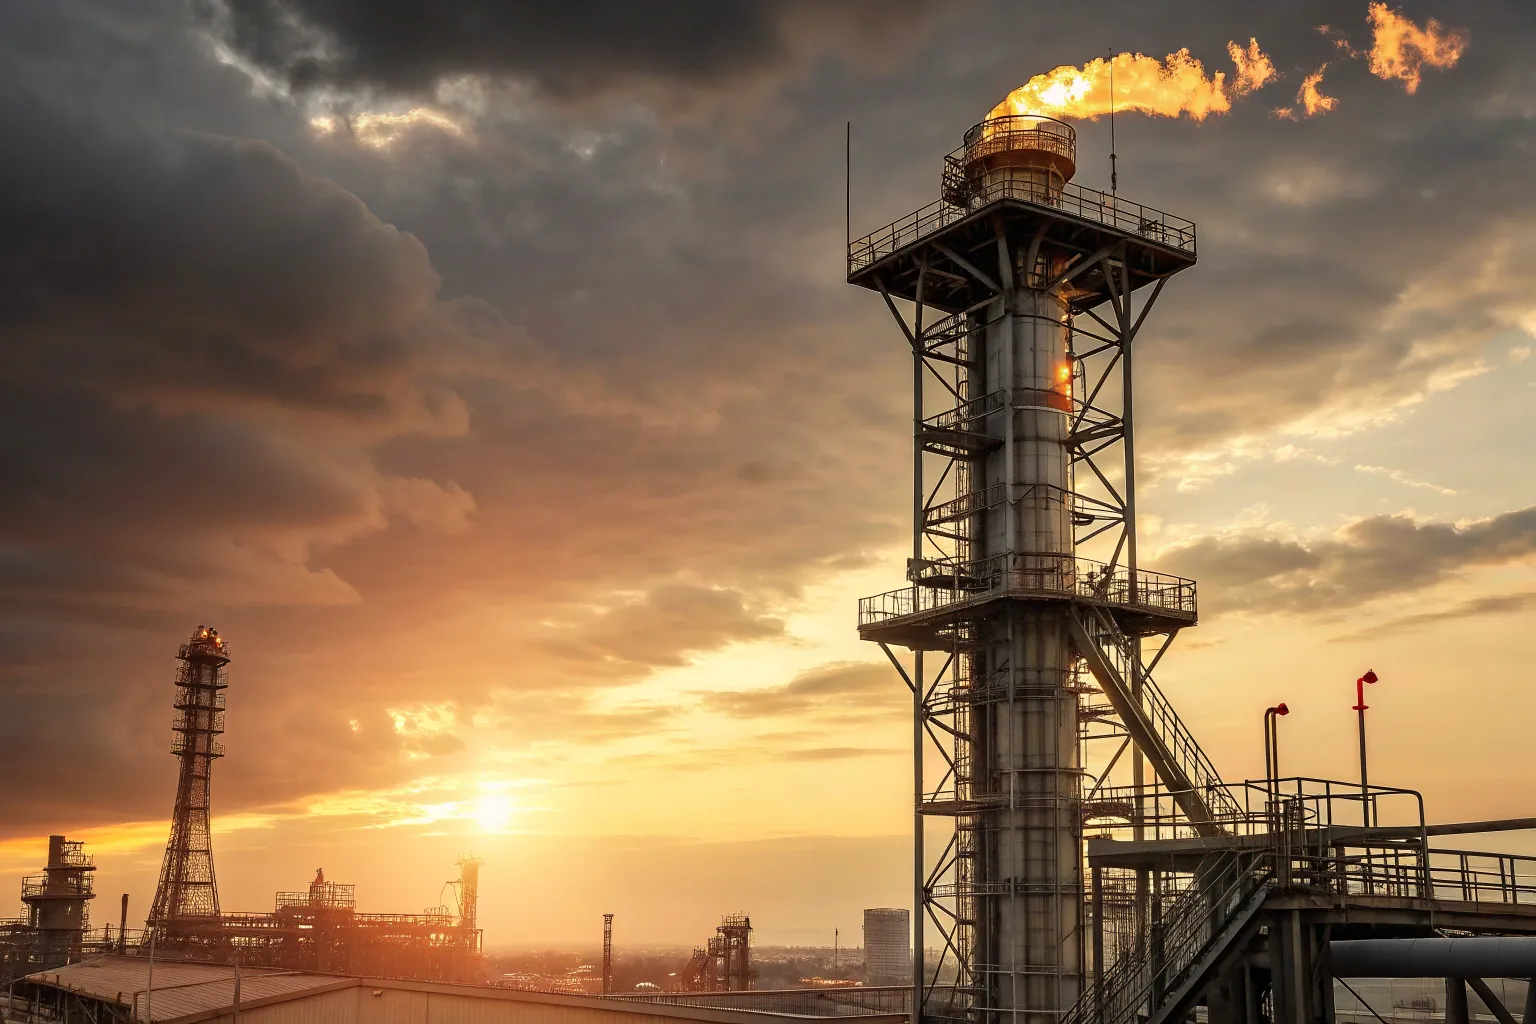
Flare Stack Structure