Time:2026-08-24 03:10:32 Source:Sanjian Meichen Steel Structure
Clear span space—the unobstructed distance between supports—is often the defining factor in industrial buildings, sports venues, warehouses, and exhibition halls. The ability to achieve wider spans without interior columns directly translates to operational flexibility, uninterrupted floor layouts, and higher property value. While traditional materials impose strict span limitations, steel structures offer an unparalleled strength-to-weight ratio that makes large clear spans feasible. However, maximizing this potential requires a deep understanding of load paths, structural systems, and detailing strategies. This article presents design tips grounded in engineering principles and real-world practice, with insights from MeiChen Steel, a specialist in custom steel solutions.
Before diving into specific techniques, it is essential to grasp the three pillars that govern clear span performance: load distribution, material efficiency, and structural form.
Every pound of dead load, live load, wind load, or seismic load must flow through the steel framing to the foundation. In a clear span structure, the absence of intermediate columns means the main beams or trusses bear the full load over their entire length. Optimizing load paths reduces material use while maintaining safety margins. For instance, using tapered beams that match the bending moment diagram can cut steel weight by 15–20% compared to uniform sections.
Steel’s high strength allows longer spans with less self-weight than concrete or timber. But not all steel is equal. High-strength low-alloy (HSLA) grades such as ASTM A992 or equivalent can further reduce member sizes. MeiChen Steel recommends evaluating Grade 50 or 65 steel for spans exceeding 30 meters—the incremental cost is quickly offset by savings in foundation and erection.
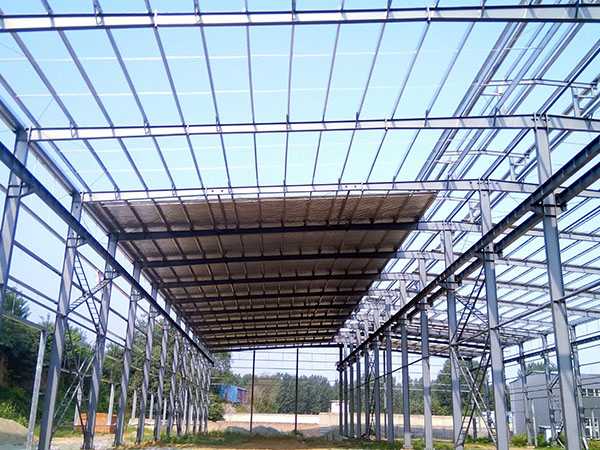
Choosing the right system is the single most impactful decision. Below are three proven approaches, each suited to different span ranges and functional requirements.
Each system has distinct advantages. Trusses are cost-effective and straightforward to fabricate; space frames provide architectural freedom; arches deliver visual impact. MeiChen Steel assists clients in comparing lifecycle costs and constructability early in the design phase.
Beyond system selection, meticulous detailing can further unlock clear span potential without budget overruns.
Castellated or cellular beams have hexagonal or circular openings cut into the web, increasing depth without adding material. This can boost bending capacity by 40–50% while maintaining the same weight. The openings also serve as convenient service passages. A typical castellated beam spans 15–30% farther than a plain beam of equal weight.
Rigid connections at beam-to-column interfaces eliminate the need for additional bracing in many clear span frames. Using end-plate connections with preloaded high-strength bolts provides ductility and simplifies field assembly. MeiChen Steel’s team often specifies partial-strength connections near interior supports to balance performance and fabrication cost.
A clear span structure is most vulnerable during erection before all bracing is installed. Temporary guy cables, erection towers, or sequential assembly sequences prevent buckling. Incorporating permanent lateral bracing (roof diaphragms, purlins acting as struts) into the design from the start ensures both final performance and construction safety.
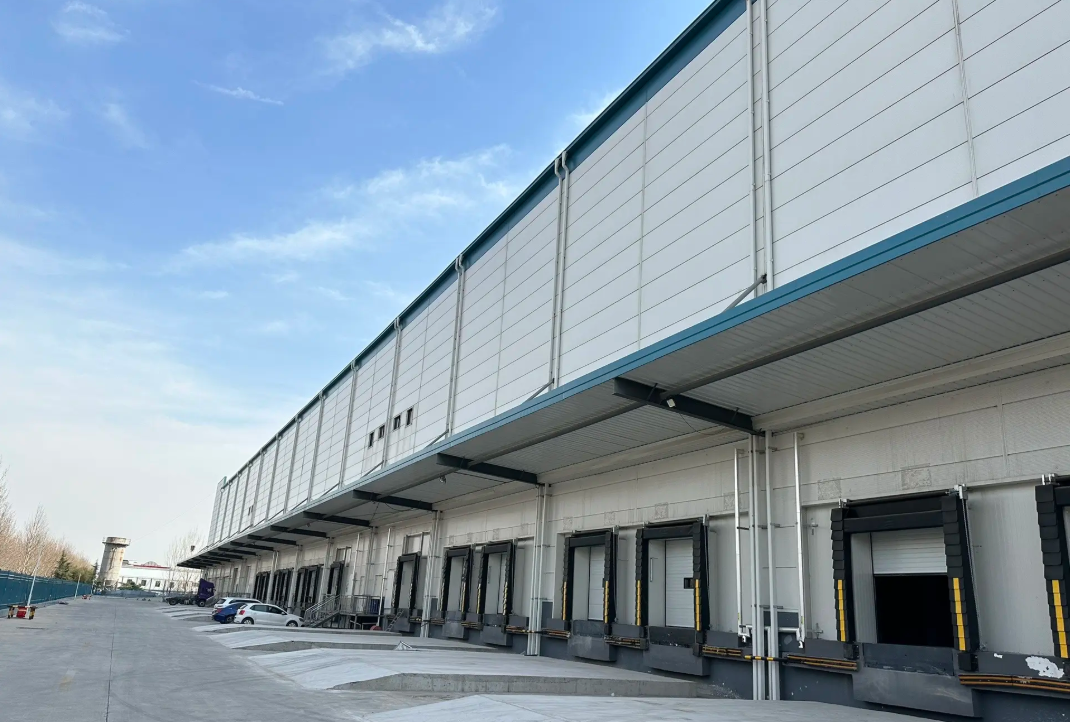
Designing for maximum clear span requires integrated expertise in structural analysis, fabrication detailing, and erection sequencing. Generic design firms may default to oversize members or conservative assumptions. A dedicated steel fabricator like MeiChen Steel brings practical experience from hundreds of large-span projects, including continuous spans of 45 meters for logistics centers and 72-meter clear spans for sports complexes. Their in-house engineering team reviews load combinations, suggests alternative systems, and optimizes steel tonnage through advanced BIM modeling. This collaboration often results in 10–18% steel savings compared to initial designs.
Additionally, MeiChen Steel offers value engineering at no extra cost during the proposal stage. By evaluating span requirements, local code constraints, and the client’s schedule, they tailor a solution that balances cost, speed, and performance. Whether the project is a new airplane hangar, an exhibition hall, or a distribution warehouse, early engagement with a steel specialist is the surest way to maximize clear span space within budget.
Maximizing clear span space is not merely a matter of using “more steel” but of applying intelligent design principles. From selecting the appropriate structural system—truss, space frame, or arch—to refining member geometry and connection details, every decision affects span capability and project economics. If your next building demands column-free interiors, invest time in structural optimization and partner with an experienced steel provider. MeiChen Steel stands ready to turn your clear span vision into a structurally sound, cost-effective reality.