Time:2026-07-10 02:57:21 Source:Sanjian Meichen Steel Structure
Struggling to decide between single-span and multi-span steel factory buildings? I know how overwhelming this choice can be—especially when you’re pressed for budget, flexibility, and long-term growth.
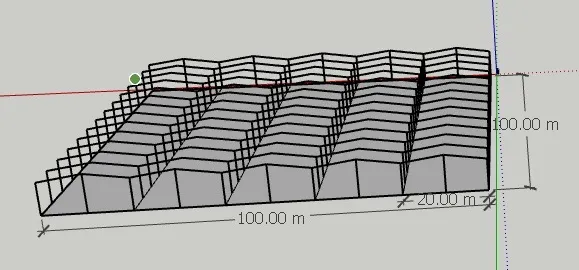
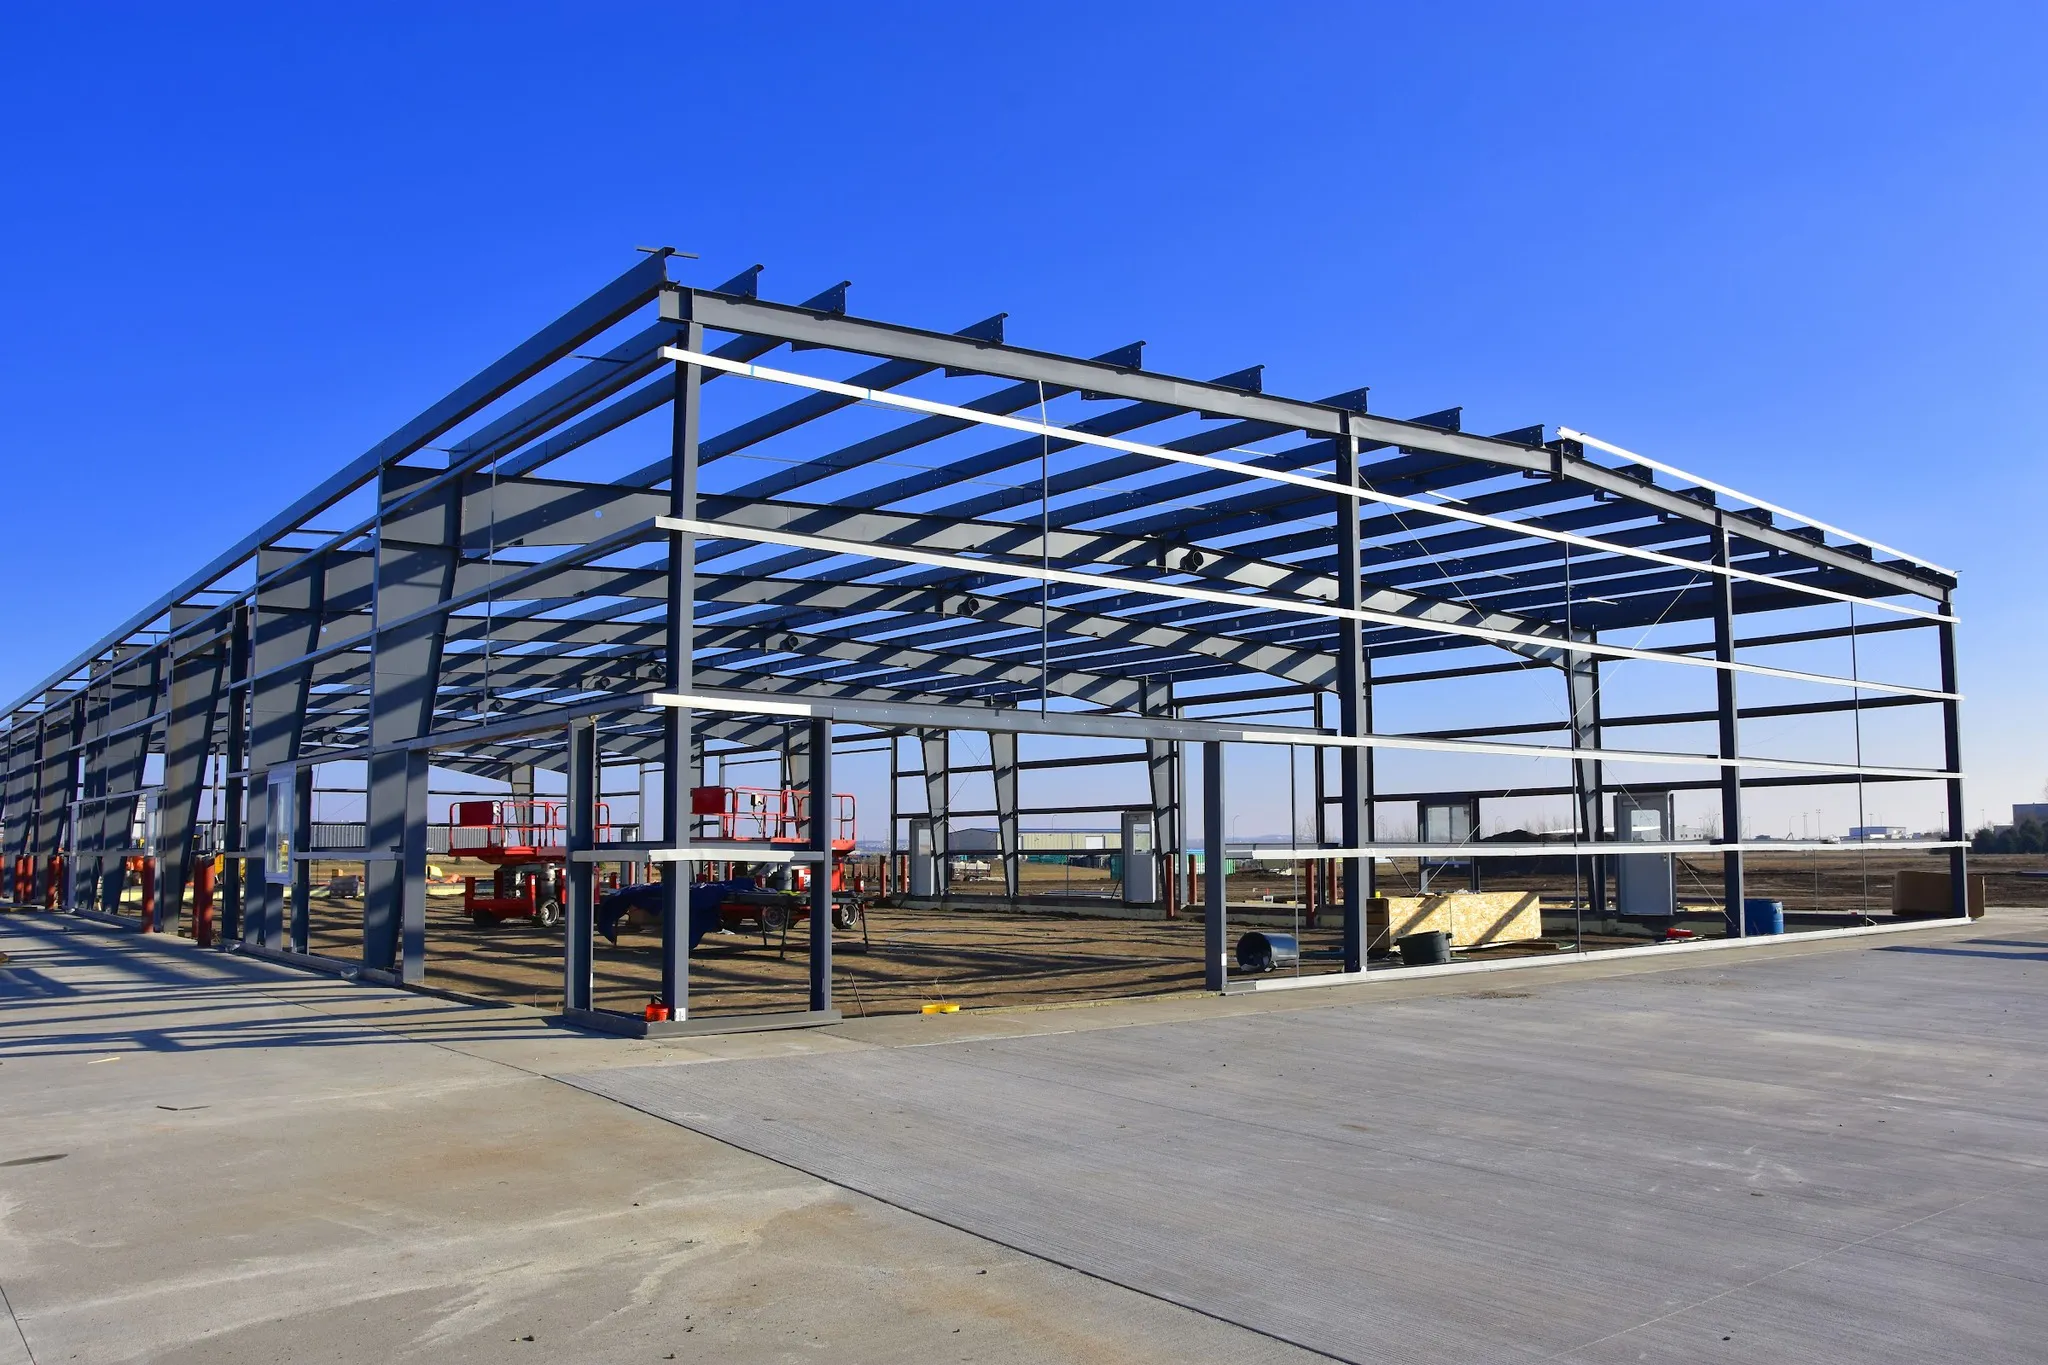
Single-span buildings offer wide, open interiors with no columns blocking your path. Multi-span designs use internal columns, letting you build bigger at lower cost, but sometimes at the expense of movement and layout freedom.
When we engineer factory buildings, our aim is always clear: deliver space and function that match your process, not just the “trend.” Single-span means freedom for cranes and forklifts. Multi-span creates efficient zones, supports heavy equipment, and saves budget. Let me show you how to use these designs wisely.
Are you unsure what these terms actually mean, or how to use them to your advantage?
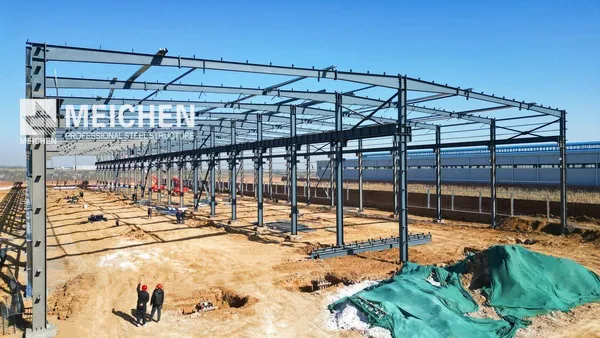
I still remember the first time a client asked: “Do we really need single-span? Aren’t columns always a headache?” Everyone wants open space, but few realize that columns—when placed smartly—can become your friends. With a single-span building, you get a clear interior from wall to wall. Multi-span buildings add columns inside, dividing the space and making it easier—and cheaper—to build wider.
Single-span is perfect for warehouses, hangars, or factories that rely on seamless flow. There’s nothing in the way—great for flexible layouts and machinery movement. Multi-span, on the other hand, is a workhorse for manufacturing centers, processing plants, or logistics hubs. Building bigger with columns keeps costs manageable. We often plan columns to anchor equipment, utilities, or create efficient zones.
How does each design affect factory operations, cost, and future plans?
It’s tempting to think open space is always better. But we have seen factories where columns actually speed up workflow. Single-span is simple—no columns inside, up to 40 meters wide (sometimes more with custom beams). Multi-span goes even wider, using columns for strength.
| Feature | Single-Span | Multi-Span |
|---|---|---|
| Interior Columns | None | Yes |
| Max Width | Up to 40m | 40m+ |
| Design Complexity | Simpler | More complex |
| Cost | Higher/sqm | Lower/sqm |
| Application | Warehouses, Hangars | Large Factories |
From experience, clients who plan ahead often find columns useful. They anchor machinery, divide process zones, and keep expansion easy. I remember one project where columns helped us integrate heavy equipment and utilities, saving hours in installation time.
What’s the smartest way to balance budget and workflow?
It’s tough to justify a single-span when you’re tight on cash. The beams are bigger, the foundations stronger, and the price per square meter goes up. But sometimes, you truly need that flawless interior—think logistics warehouses or facilities with overhead cranes. The multi-span building lowers the price by using more columns, and you can build wider, easier.
| Pain Point | Single-Span Solution | Multi-Span Solution |
|---|---|---|
| Interior Flexibility | Total openness | Column zones—may restrict |
| Budget Constraints | Higher cost | Lower cost, scalable |
| Crane Coverage | Clean movement | Columns may block rails |
| Easy Expansion | Limited | Simple to extend |
| Process Segregation | Mobile partitions | Use columns as dividers |
I’ve seen too many costly mistakes when people rush to “open space.” In reality, most factories benefit from thoughtful column placement. We saved one client over a million dollars by switching from single-span to multi-span, using columns to anchor machinery and divide work zones. It’s about matching the building to your actual workflow, not just the idea of openness.
What are the little-known secrets behind building design choices?
Every project manager asks about price and layout. Few ask how the building will grow or handle heavy equipment. Single-span beams sometimes can’t support heavy loads from machinery; columns in multi-span structures help distribute these loads safely. Multi-span buildings are easier to expand, too. When factories grow, adding another bay with columns is simple.
A frequent industry trap: suppliers pushing single-span to bump project budgets. Unless your business really needs that clear space (like aircraft hangars or sports halls), multi-span is usually the better deal. We always recommend a “value engineering proposal”—small tweaks in span or column layout can save up to 20% of project cost, often with no downside. I remember a manufacturer who insisted on single-span, but ended up switching after seeing a lifetime cost analysis. The new layout was more durable and easier to expand in the future.
If you need cranes, coordinate early with your steel designer. I’ve seen too many projects messed up with columns blocking crane rails. If you know your process will change—or you might add equipment later—bring this up now. The best layout comes from thinking about today’s needs and tomorrow’s changes.
Which design fits your real-world operation?
Single-span is made for flexibility: warehouses, logistics hubs, hangars, or assembly plants. Multi-span is ideal for large factories, processing lines, and facilities with fixed machinery islands. If you want to move forklifts and cranes without limits, single-span wins—but preparing for future growth or cost saving, multi-span usually makes more sense.
| Factory Type | Best Span Type | Why |
|---|---|---|
| Aircraft Hangar | Single-Span | Unobstructed space |
| Logistics Warehouse | Single-Span | Flexible, mobile layout |
| Processing Plant | Multi-Span | Fixed equipment, scalable |
| Manufacturing Center | Multi-Span | Wide, expandable space |
| Sports Hall | Single-Span | Large open bay |
Our best projects come from honest conversations: What’s your process? Where will you put heavy equipment? Do you plan to expand? By mapping equipment on the column grid and simulating workflow, we’ve helped clients avoid costly mistakes. In one logistics center, columns provided natural barriers, helping segregate storage zones—something we couldn’t have done with partitions alone.
The best steel factory layout comes from matching space, function, and cost with your real operations—and thinking about future plans, not just trendy ideas.
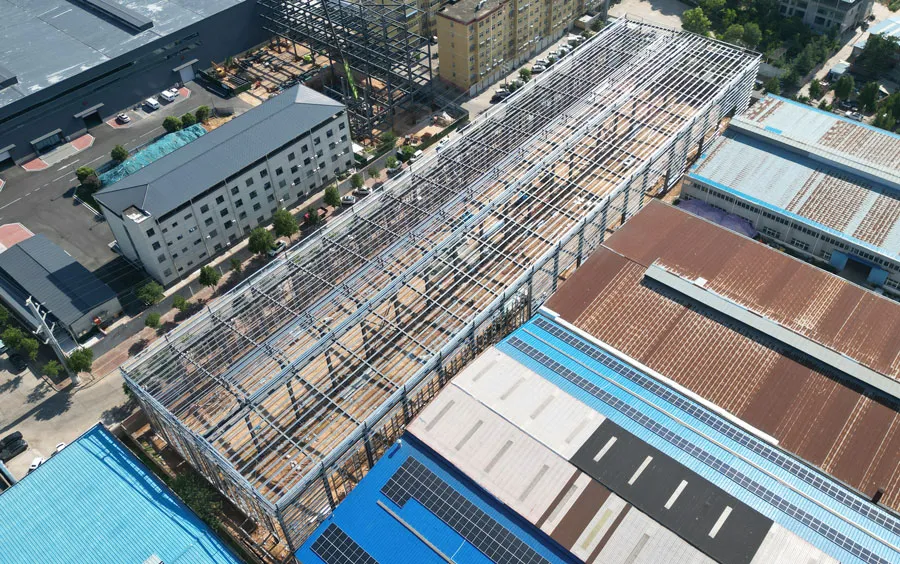
Steel Structure Workshop Solutions
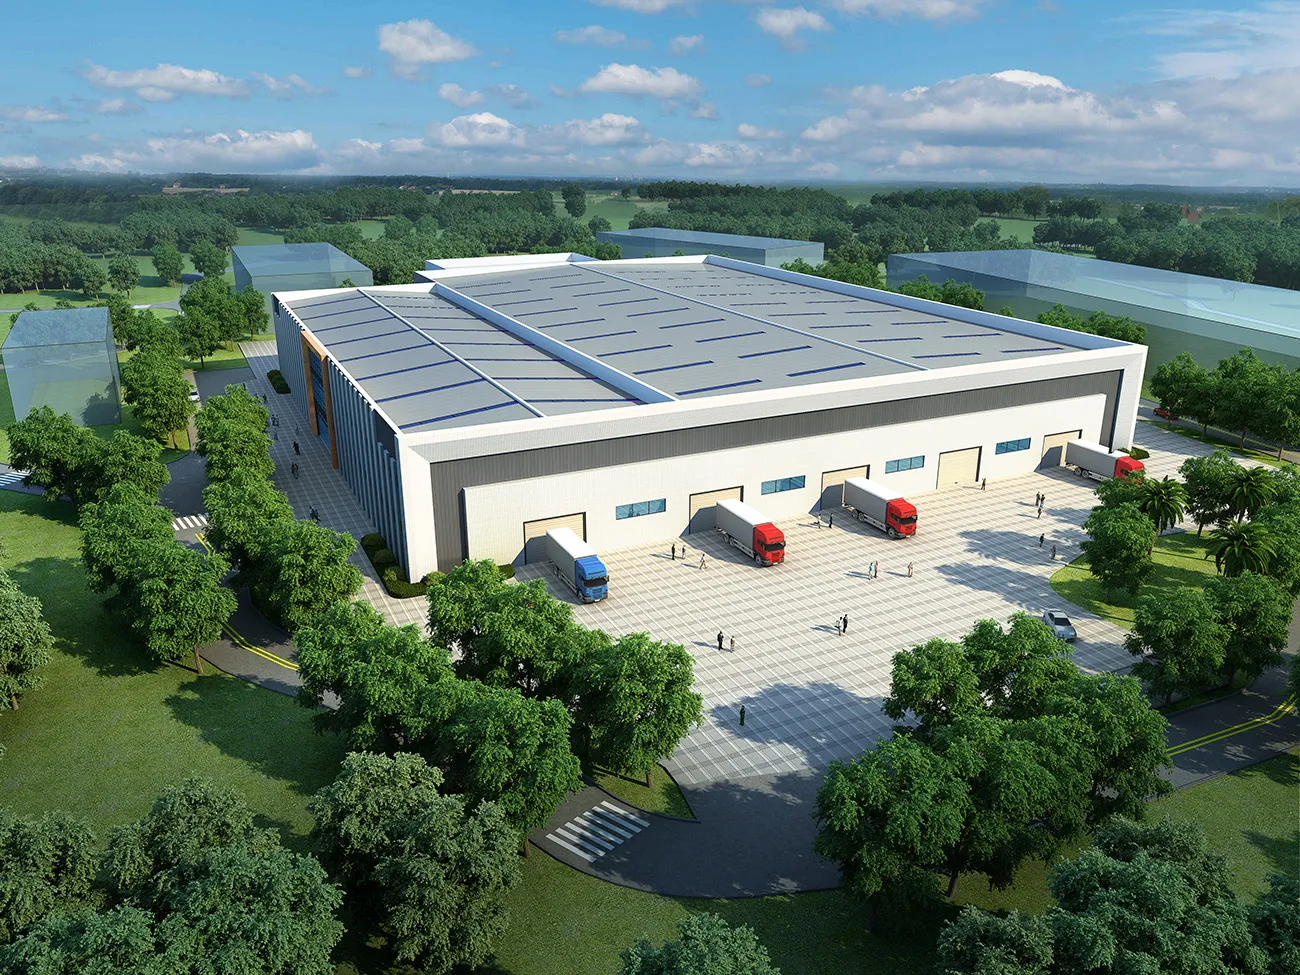
Steel Warehouse Solutions
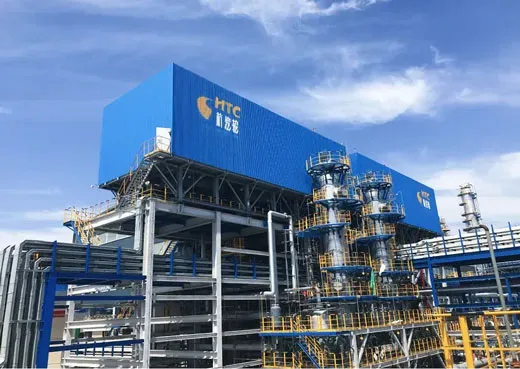
Heavy Steel Structures for Equipment
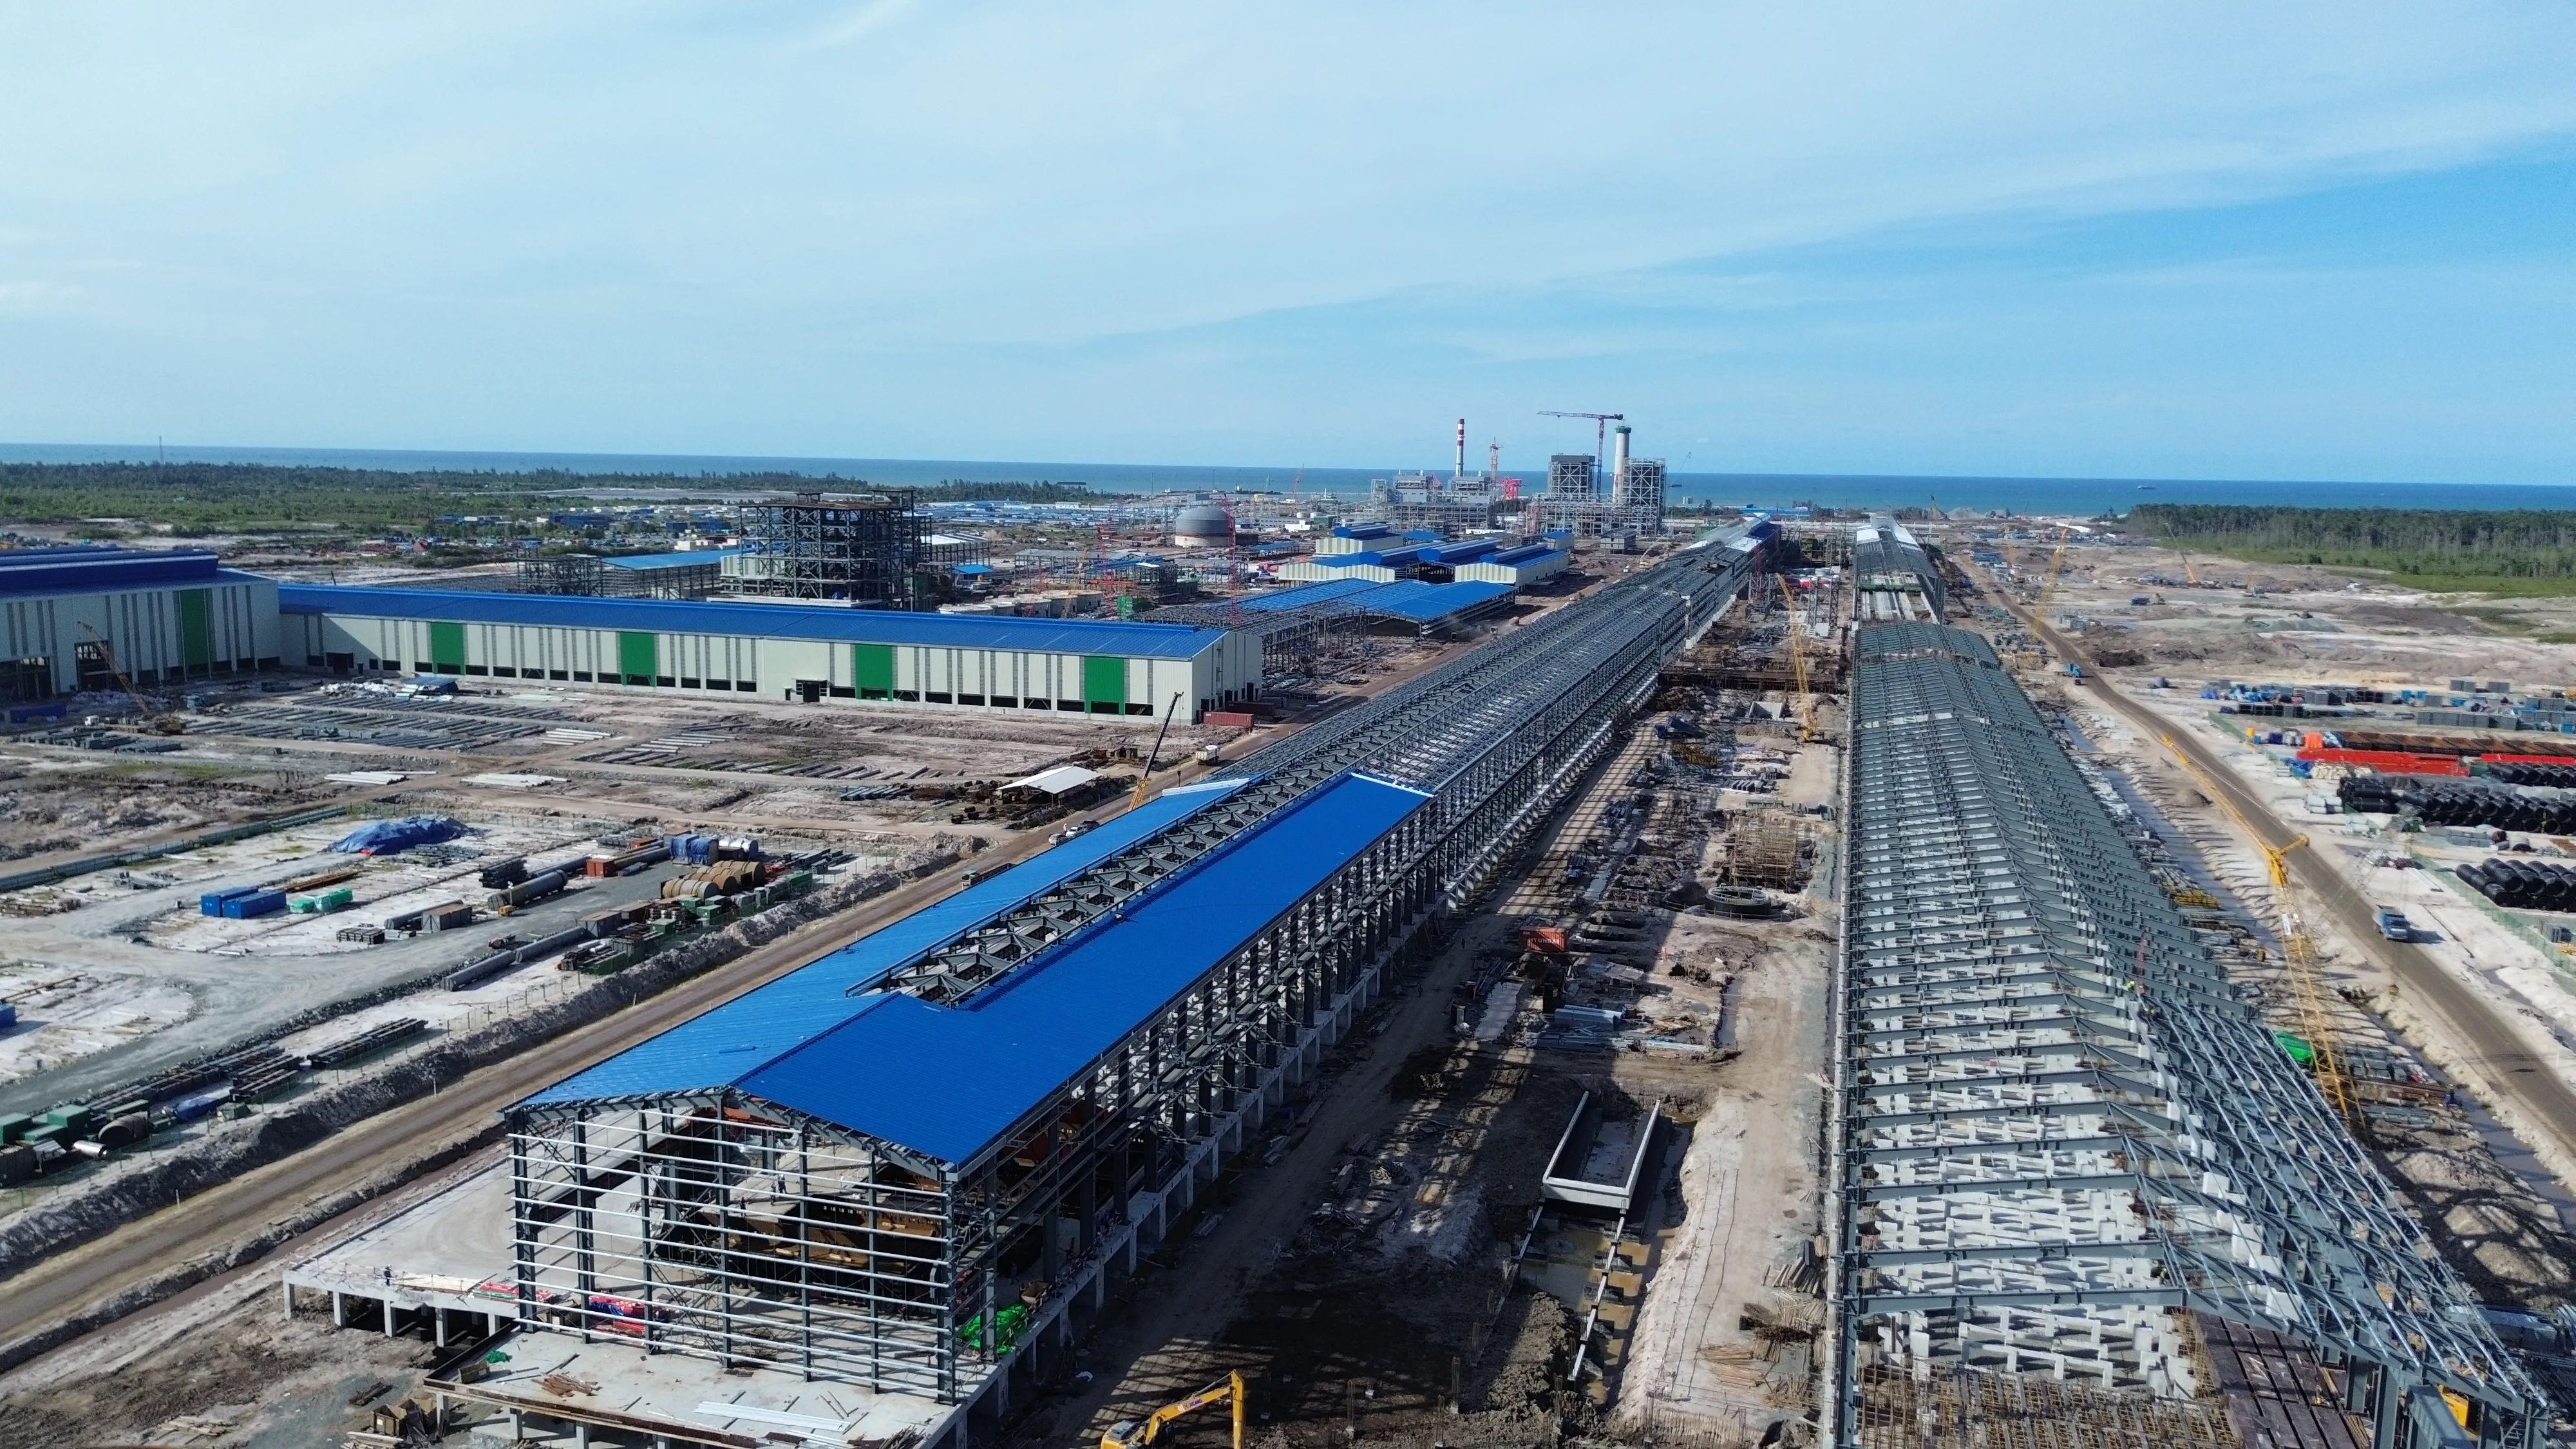
Indonesia North Kalimantan Aluminum Plant Project
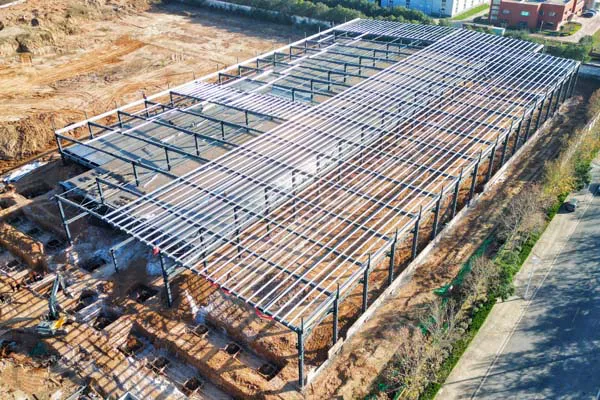
Luoyang Haode Auto Parts Steel Structure Factory Project
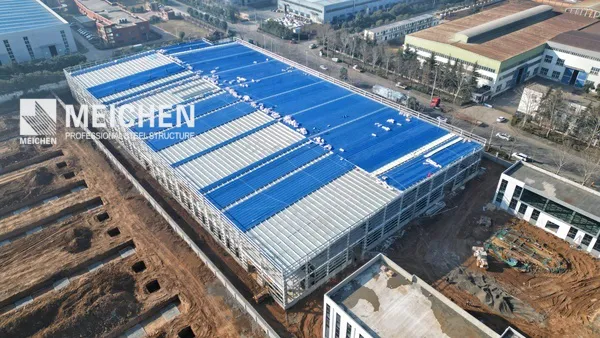
Automated Glass Production Line Steel Structure Factory Building Project
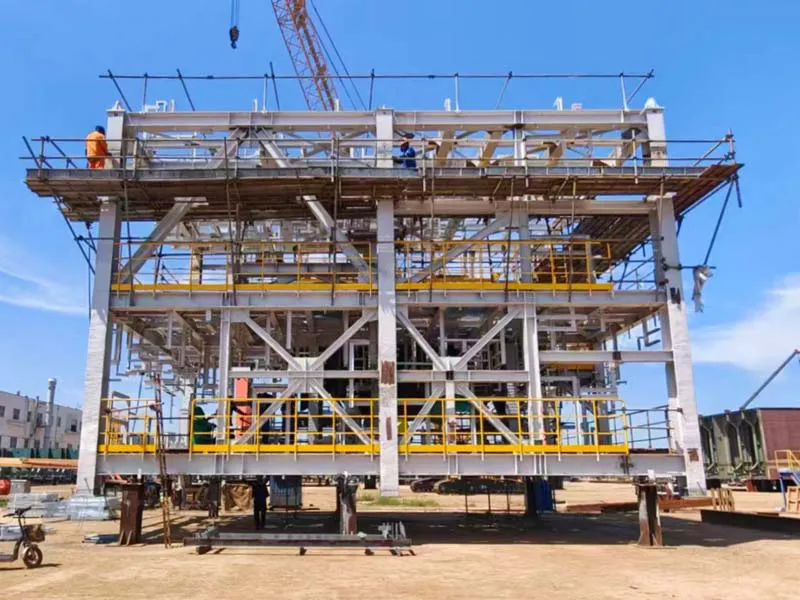
Oil & Gas Modular Steel Structure Fabrication Project

Flare Stack Structure