Time:2026-07-10 06:45:37 Source:Sanjian Meichen Steel Structure
Building an industrial steel building comes with high stakes. If you get the height wrong, you risk disrupting your workflow and facing expensive fixes later on.
The standard height for industrial steel buildings usually falls between 6–8 meters for low-rise uses, 8–12 meters for medium-rise warehouses, and 12–20+ meters for special applications. The ideal height depends on your equipment, operational needs, and plans for the future. Choosing the right height is crucial to avoid headaches and missed opportunities.
We see clients grapple with this question all the time. Many believe there’s one “industry standard” for steel building height. There isn’t. If you just copy what others do, you risk locking your production into a building that doesn’t fit your needs. We’ve learned that height should be shaped by your specific processes, machines, and any plans to expand.
Let’s lay out the factors and share some hard-earned advice from years in steel construction.
Facing a new project, we always start with a checklist of the major variables—and trust me, cutting corners here leads to trouble.
The right height for your industrial steel building is shaped by your equipment, storage needs, workflow, and sometimes by legal requirements. For instance, overhead cranes, conveyor belts, and tall storage racks mean you need extra clearance. Local building codes may also require minimum heights for fire safety or zoning.
We often begin by gathering specs for every machine and asking for future business plans. Here’s what we look at:
| Factor | Typical Impact on Height | Example: Advice Learned From Projects |
|---|---|---|
| Equipment clearance | Must fit cranes, lifts, conveyors | We ask clients to get crane specs early |
| Storage needs | Higher racks need more roof space | Tall racking demands at least +1m slope |
| Workflow changes | Extra height allows for upgrades | Automation prep: start with +3m ceiling |
| Lighting/vent | High ceilings improve air & brightness | Add skylights for energy saving |
| Local regulations | Minimums for fire safety, access | Always check city codes before design |
Once, a logistics client wanted to squeeze the height to reduce initial costs. The result: expensive retrofits later when automated storage became necessary. We share this story often—planning for flexibility protects your business.
When planning, we always ask suppliers direct questions about their requirements for crane rails and clear heights, making sure future equipment will fit. This habit saves time and stress, especially when the project is running against a tight schedule.
We’ve seen firsthand how planning for more height pays off as businesses grow and change.
Extra headroom in an industrial steel building offers flexibility, reducing future upgrade costs and preventing space limitations. Higher ceilings allow upgrades like automated storage, bigger machines, and better workflow changes, while improving ventilation and lighting for lower energy bills.
One engineering firm came to us needing a “standard” height warehouse. We suggested adding a bit more vertical clearance. Within five years, they converted to robotic pallet storage and saved tens of thousands by avoiding structural changes. This benefit makes us recommend extra height every time, especially if you may expand or automate later.
Here’s what makes extra height so valuable:
| Benefit | Description | Real-World Outcome |
|---|---|---|
| Easier future upgrades | Space for new equipment | Robots/Conveyors fit without retrofits |
| Higher storage capacity | More vertical stacking | Maximized use of floorspace |
| Better air & light | Natural ventilation/skylights | Lower cooling and lighting bills |
| Safer workflows | Room for operator zones | Reduces accidents & congestion |
| Cheaper in the long-run | Avoids costly rebuilds | Saves tens of thousands over decades |
We always remind clients—extra clearance now means you won’t be boxed in as technology or business needs change. It’s a simple step that stops small decisions from becoming big barriers later.
It’s tempting to stick with what everyone else does, but in our experience, it’s always better to start with your needs.
Most “standard heights” are a starting point, but we encourage you to customize the steel building for your business. Doing what’s common in your industry may leave you stuck, unable to fit machines or future production processes. Customization usually delivers better workflow, easier upgrades, and improved efficiency across the board.
We’ve seen companies make costly mistakes chasing low initial prices. One client cut corners on height to save budget and later couldn’t install new automated racking. The fix cost more than the savings—something we try to help clients avoid.
We use a checklist and work through it together with clients:
| Customization Step | What We Suggest | Common Problems If Skipped |
|---|---|---|
| Review current workflow | Map out equipment & processes | Missed height needs for tall machines |
| Gather all specs | Get supplier install heights | Crane rails out of reach, workflow jams |
| Plan for expansion | Add extra clearance | Expensive upgrades, workflow disruption |
| Collaborate with experts | Engineer input early on | Retrofitting structural elements later |
| Check local codes | Inspect zoning/fire rules | Legal trouble and construction delays |
When we work with clients in petrochemical and manufacturing, we always tailor our advice, walking through design reviews and supplier requirements. Working together produces a custom solution that actually fits your business. It protects your investment for decades and saves headaches when upgrades or expansions become necessary.
We believe the right height for your industrial steel building is unique to your operations and future plans. Plan with flexibility in mind and involve everyone early—your workflow, equipment, and bottom line will thank you.
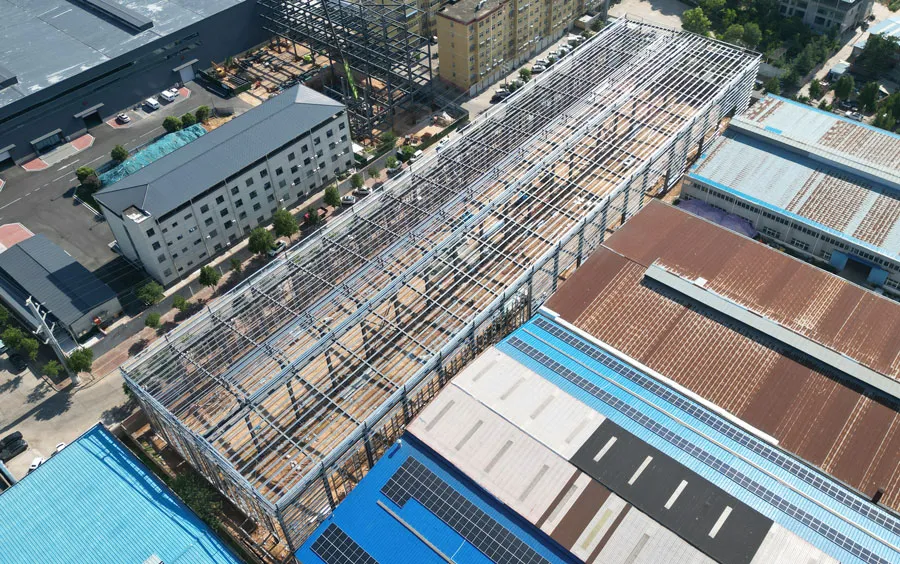
Steel Structure Workshop Solutions
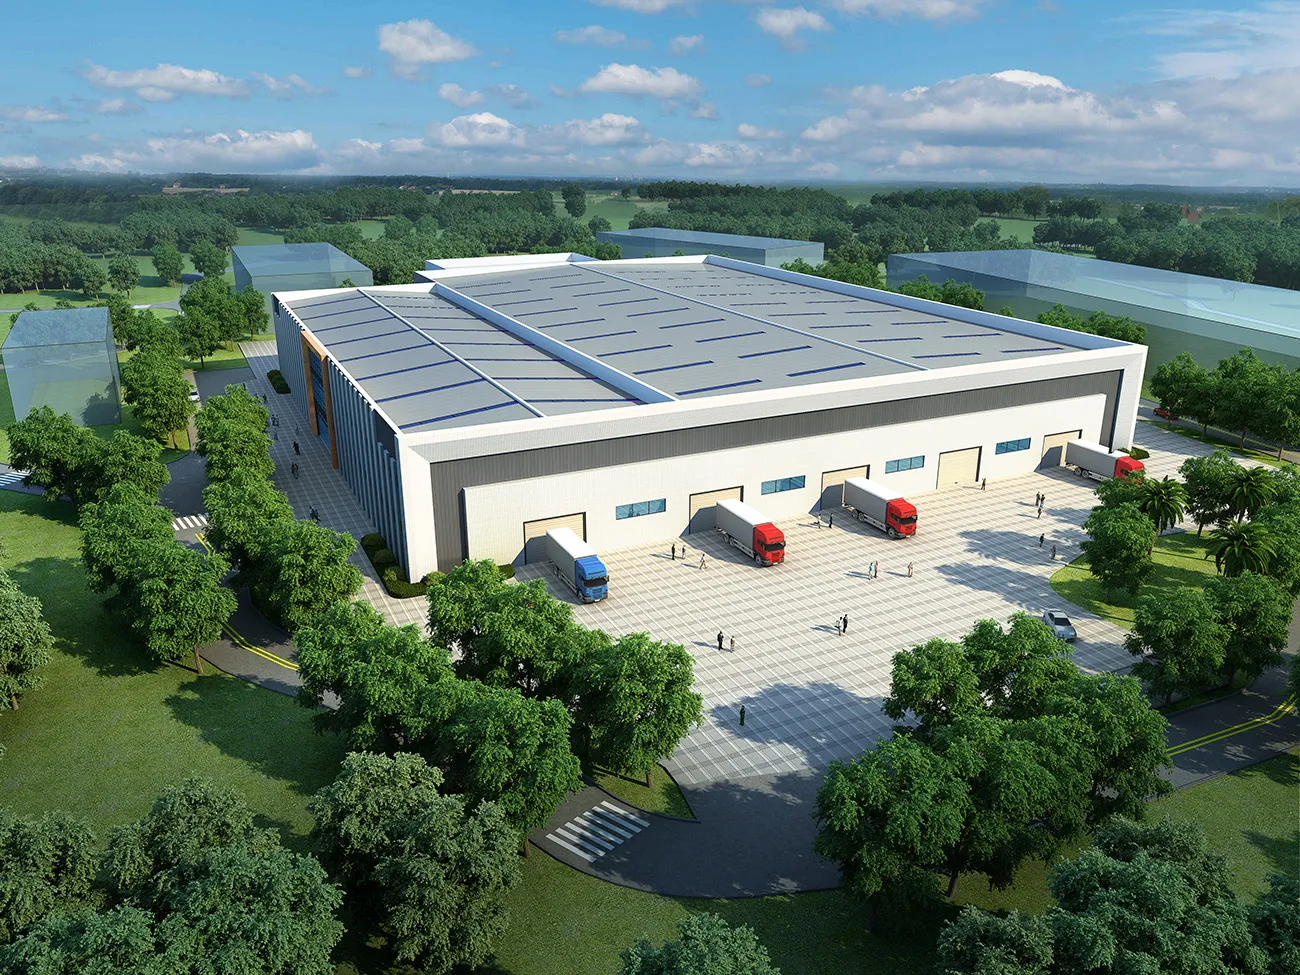
Steel Warehouse Solutions
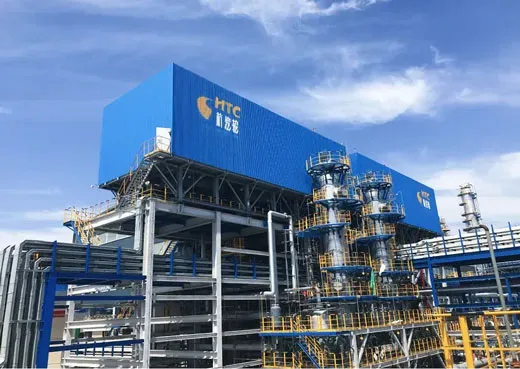
Heavy Steel Structures for Equipment
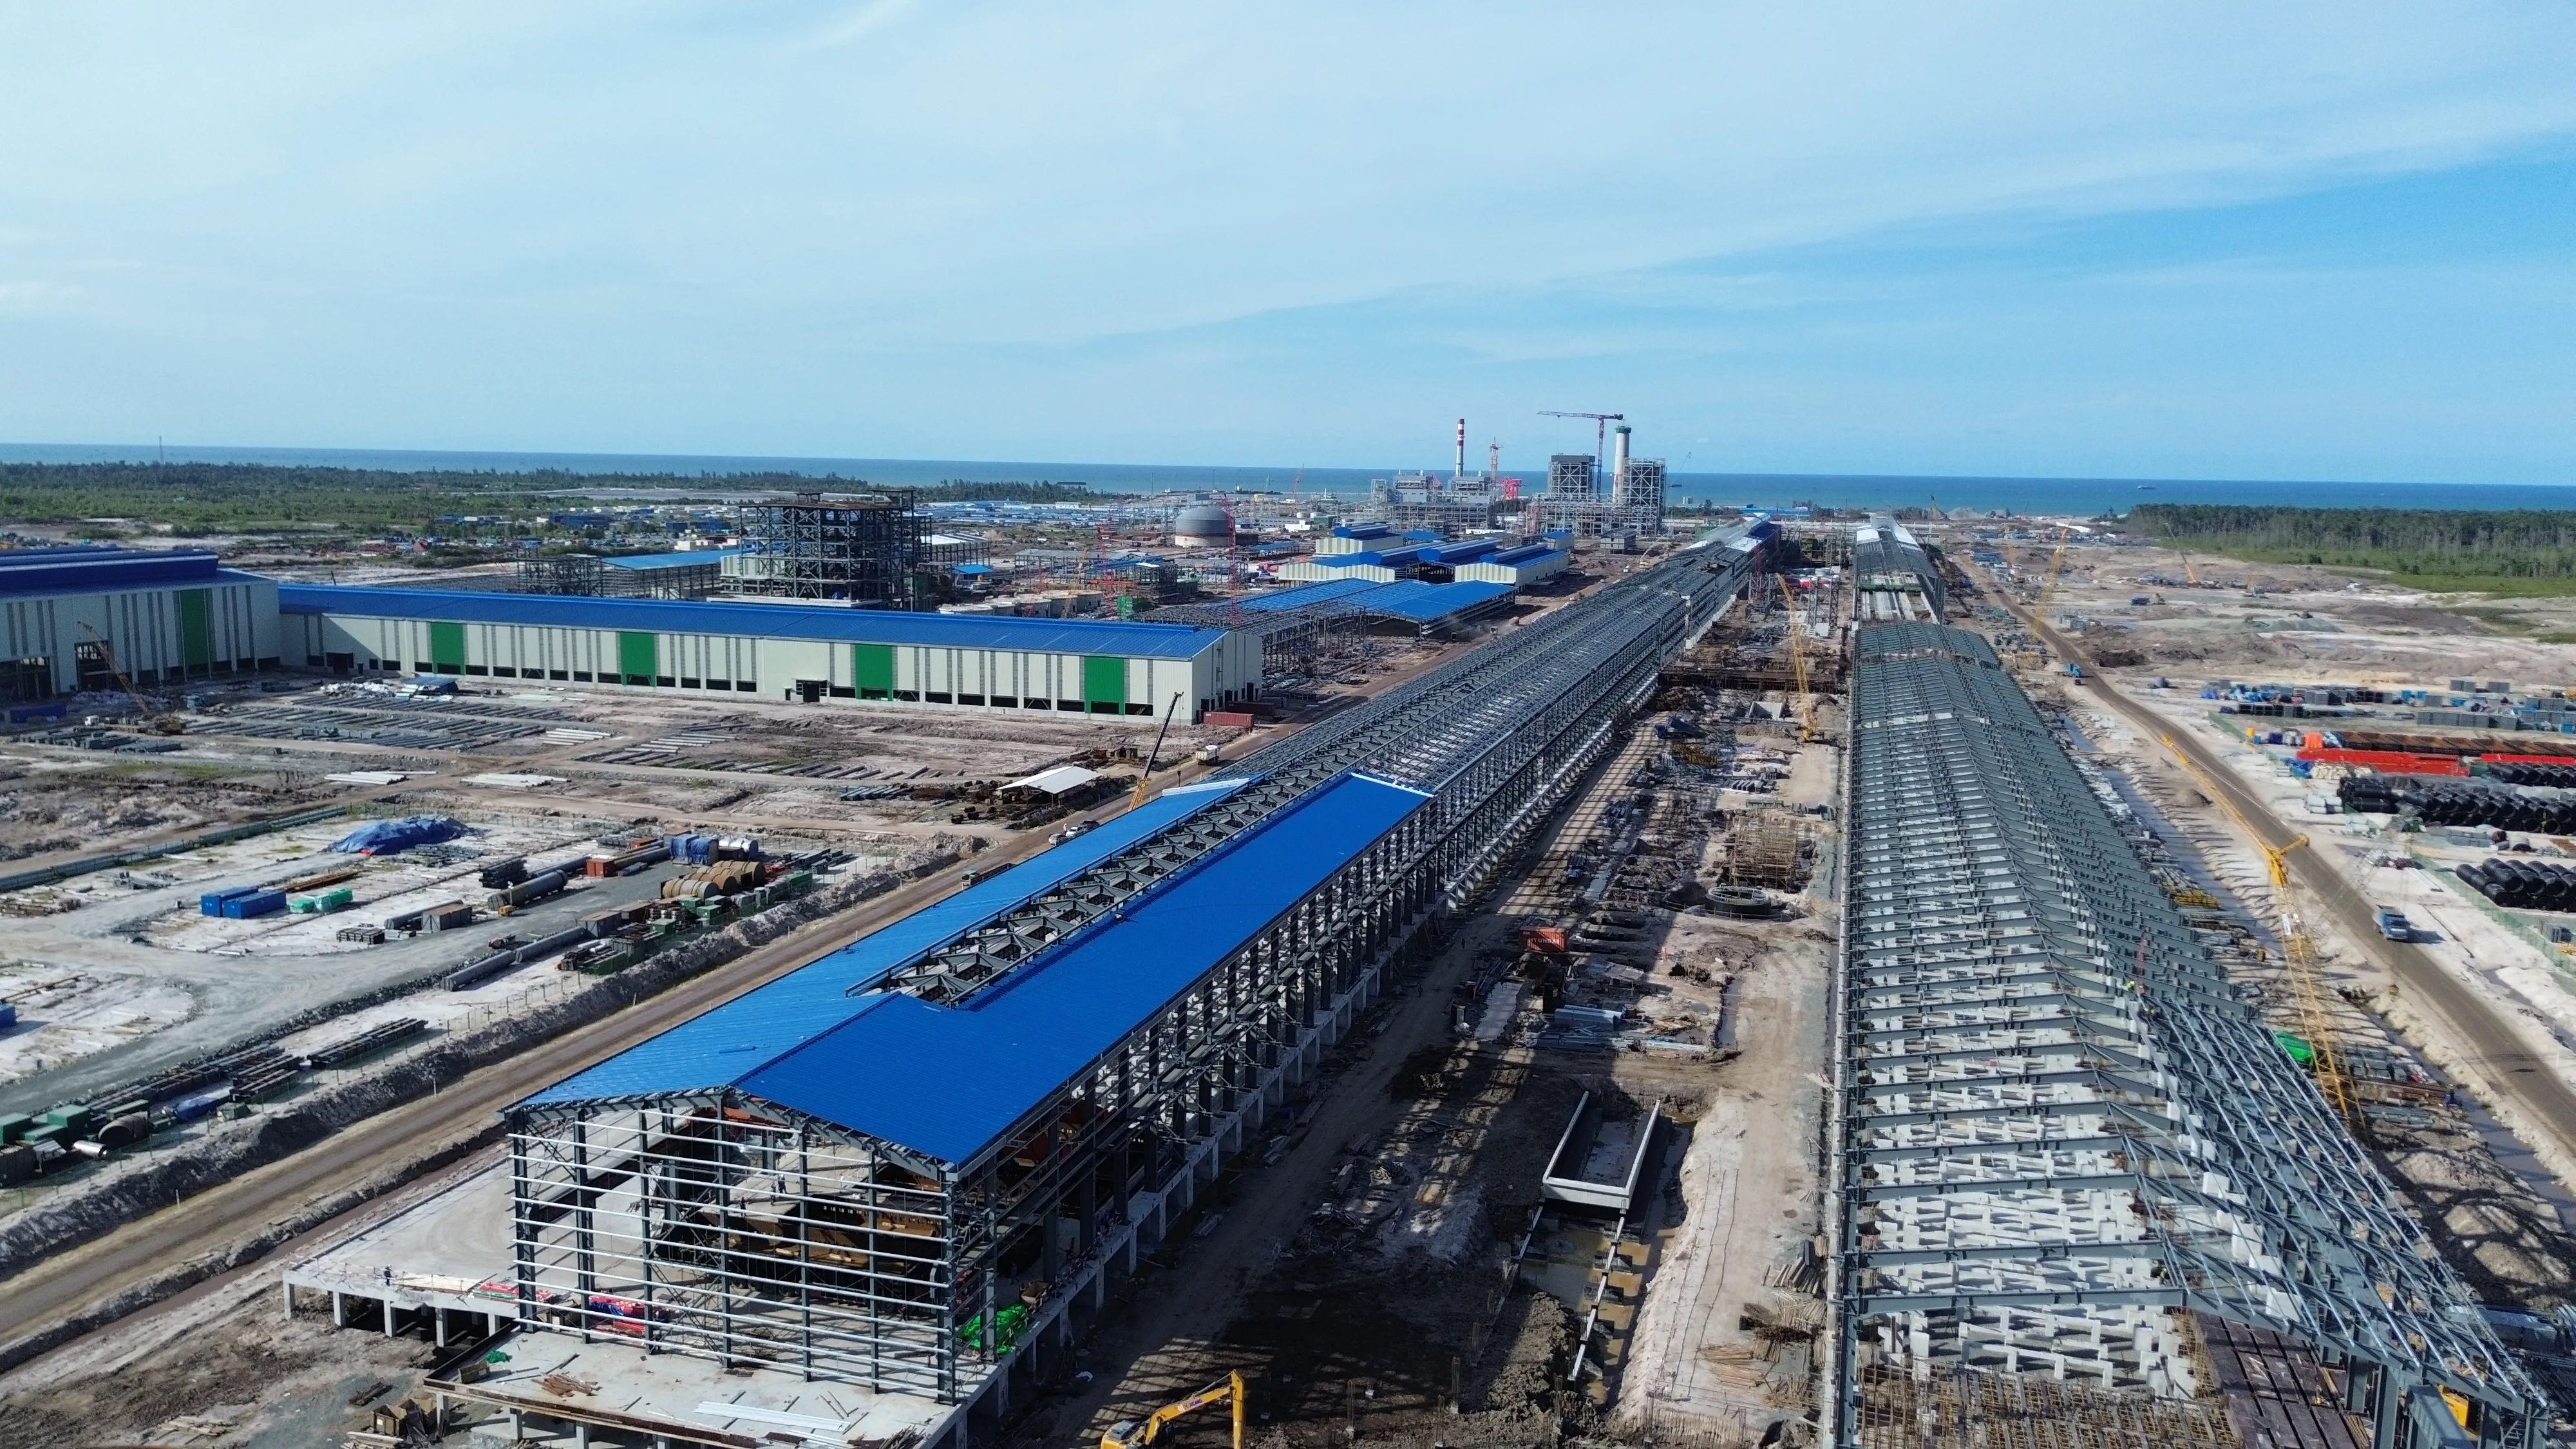
Indonesia North Kalimantan Aluminum Plant Project
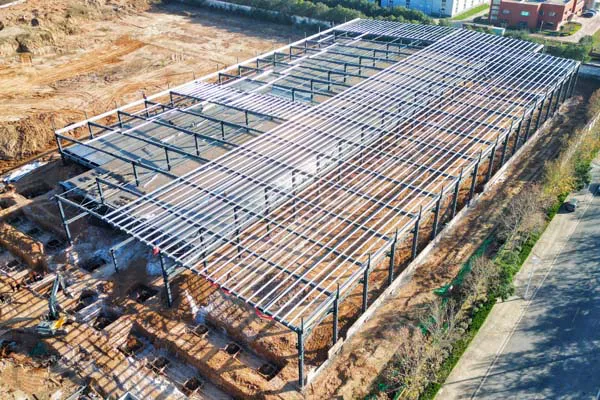
Luoyang Haode Auto Parts Steel Structure Factory Project
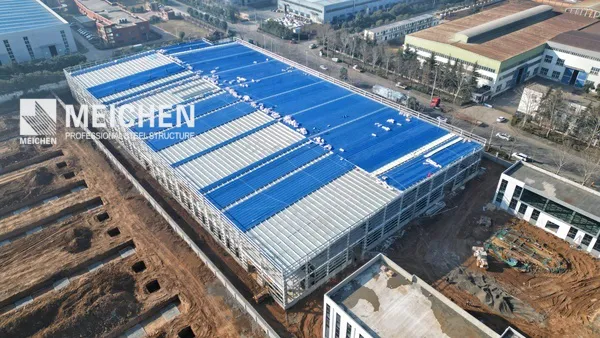
Automated Glass Production Line Steel Structure Factory Building Project
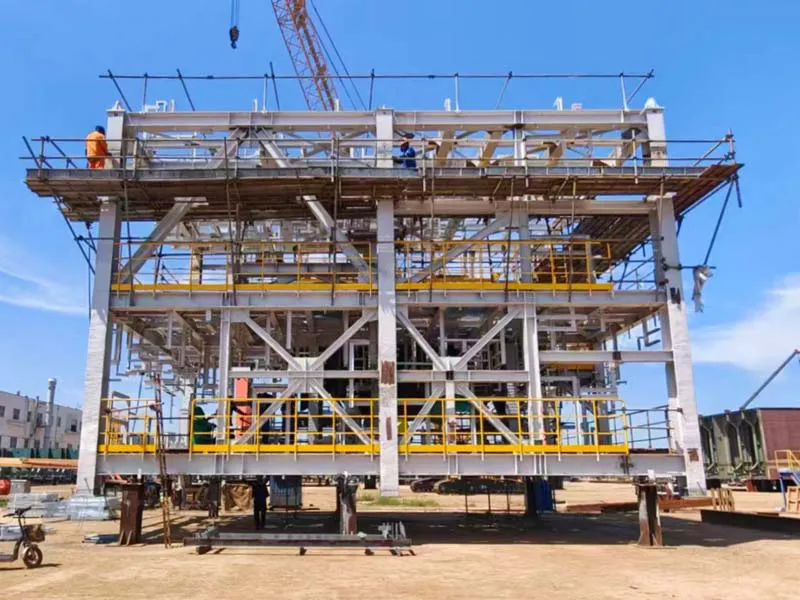
Oil & Gas Modular Steel Structure Fabrication Project
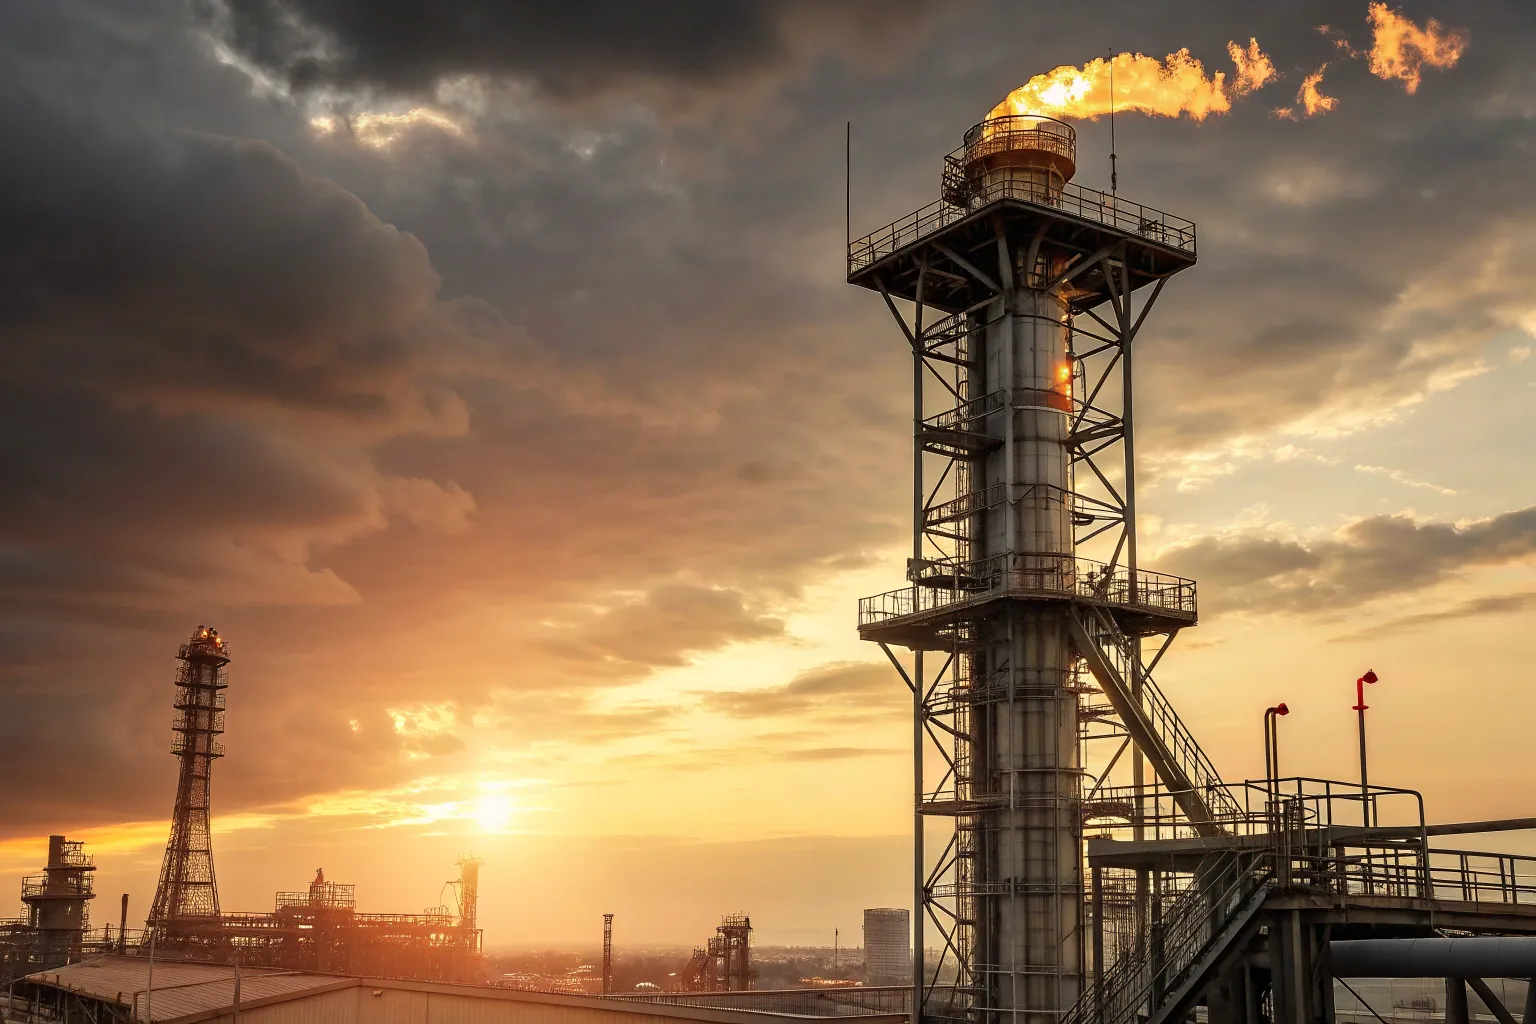
Flare Stack Structure